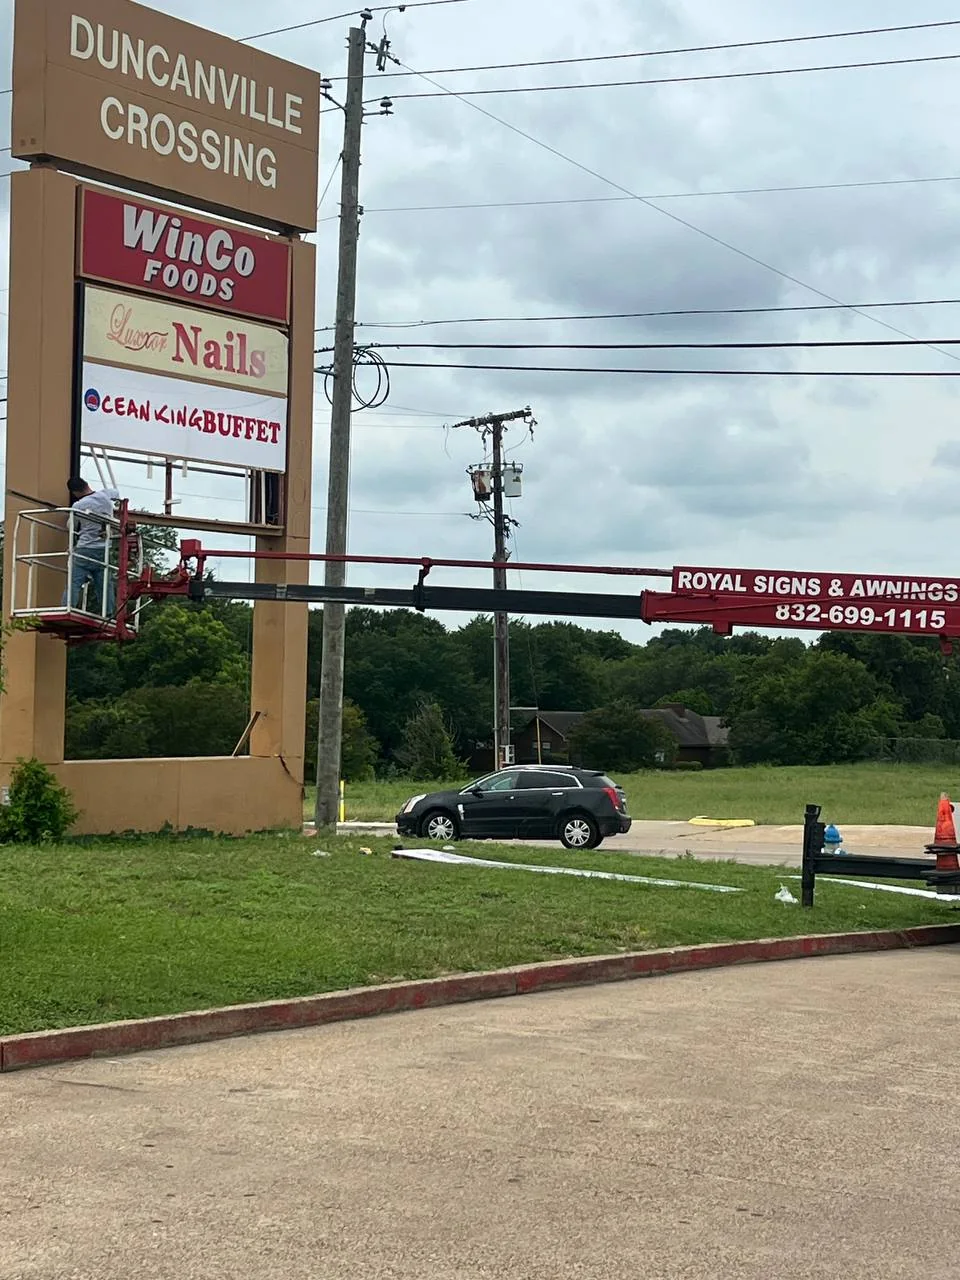
Pylon, Pole and Monument Signs for the Property
A roadside sign needs a deliberate hierarchy. The center name introduces the property, while tenant information helps visitors find the businesses they came to see. Decorative features should not leave too little useful space for those names.
Pylon, pole and monument formats can be reviewed around the approach, entrance and property information. Share current photographs and any existing drawings. For a replacement or rebrand, identify what you hope to retain so the condition and suitability of the existing assembly can be considered before reuse is assumed.
Tenant Panels Planned Around Real Business Names
Tenant artwork comes in different proportions. A long wordmark, compact emblem and plain text name should be considered before panel sizes and layout rules are fixed.
Provide representative artwork and the current tenant list. Confirm who approves replacement panels and how updates will be managed. A consistent system can allow practical differences without accepting unrelated treatments every time a tenant changes. The quotation should identify whether the project includes new faces, lighting attention or other work rather than describing every change as a simple graphics replacement.
Storefront Signs and Center-Wide Criteria
Individual storefronts may use channel letters, illuminated cabinets, dimensional metal or acrylic letters, blade signs and hanging signs where appropriate. Their layouts should fit the allocated frontage and relevant property criteria.
Make the criteria available before artwork is finalized. An approved sign at one unit does not automatically settle the requirements for another. We can discuss how a tenant's identity relates to the center without making every business look the same. Clear dimensions and current instructions help keep the design, quotation and property review connected.
Directories, Entrance Signs and Interior Information
Visitors may need directions after reaching the center. Directories, post-and-panel signs, suite numbers and entrance identification can help distinguish buildings or destinations within the property.
Use consistent names across the sign schedule and the actual destination signs. For an enclosed mall or shared interior, reception branding, informational signs, room labels and applicable accessible signage need to be planned by function. Window and door graphics can carry tenant-level details where people have time to read them, rather than overloading the main roadside directory.
Lighting, Digital Content and Entrance Features
LED illumination, cabinet lighting and illuminated letters affect the nighttime presentation. A repair enquiry should describe the symptom without assuming which component has failed.
Where digital displays or electronic messages are being considered, define the purpose and update responsibilities separately from permanent tenant identification. Branded awnings and canopy work may also belong in a particular entrance scope. The proposal should distinguish sign work, related features and property preparation so the customer knows what is included.