
Explore this page
Custom indoor signs help Houston businesses make their spaces easier to understand, from the first reception point to the final service counter. Royal Signs & Awnings designs, produces, and installs interior signage for commercial spaces with different layouts, users, and daily demands.
You may need a complete package for a new facility or a small set of signs to resolve recurring confusion. Call (346) 644-6749 for a free consultation. Start by telling us where people get stuck and what they need to find.
Walk the space as a first time visitor
Employees know which corridor leads to accounting and which entrance customers should use. A new visitor does not share that knowledge. Begin at the public entrance and follow the route to reception, waiting areas, departments, and other destinations. Notice where the next step becomes uncertain and whether the answer is visible before someone makes the wrong turn.
That walk often reveals a more useful sign list than ordering a standard package. You may need a directory at one entrance, an arrow before a junction, and a clear room identifier at the destination. Repeating the same information on every wall can add visual clutter without improving the route. Position each message where it resolves a particular decision.
Use a consistent language throughout the building
A directory that says Customer Services should not lead to a door labeled Client Support unless the relationship is obvious. Consistent names, numbering, and arrow conventions make a sign system easier to follow. Confirm the language with the people who use the space before approving artwork, especially if department names have changed over time.
The visual system should be consistent too. Related lettering, contrast, and placement help users recognize which signs belong together. Branding can influence the appearance, but practical information needs room to remain legible. For a building with several tenants, agree on the shared sign standards before individual departments begin ordering their own versions.
If your visitors use more than one language, discuss that need while the layout is still flexible. Translated wording may require additional space, and the approved terms should remain consistent across directories and destination signs. Have the appropriate person review translations before production. Adding another language after dimensions are fixed can force smaller lettering and make both messages harder to use.
Give reception its own role
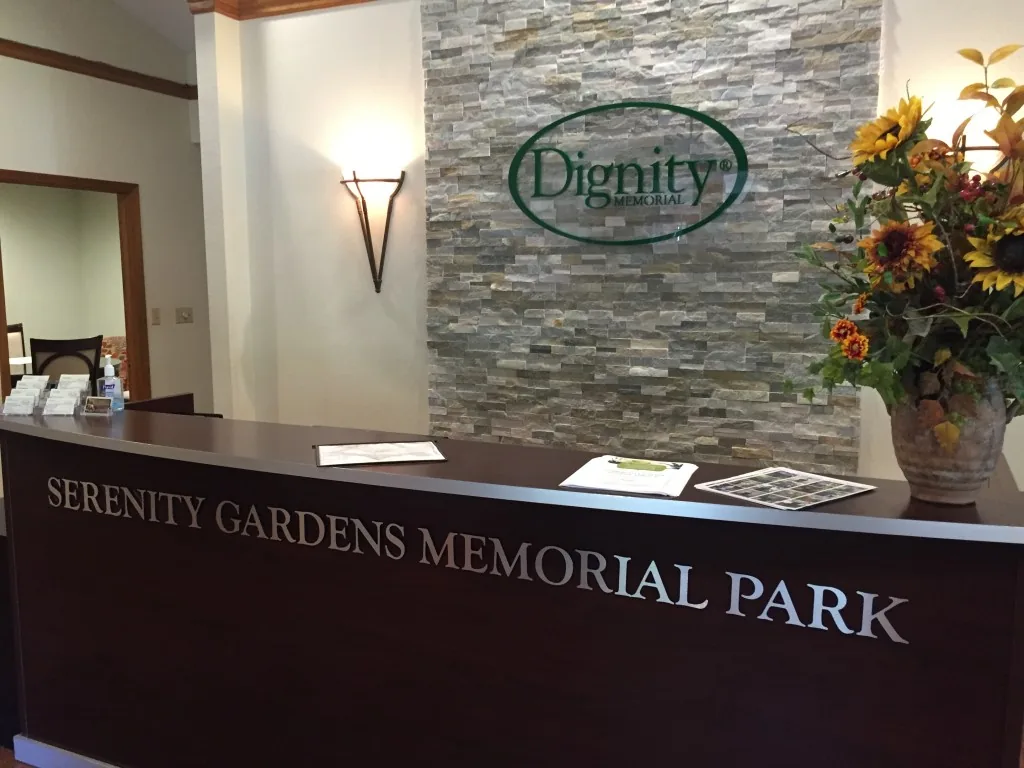
A lobby logo tells people whose space they have entered. A reception marker tells them where to check in. A directory explains what else is in the building. These messages may sit near one another, but they do not need to compete within a single oversized display. Separating their roles can make the entrance feel calmer and more organized.
Our lobby signs service focuses on the brand feature itself, including dimensional logos and material choices. This broader indoor signage service connects that feature with the rest of the visit. If the front desk is not immediately visible from the entrance, a small, well positioned direction may solve more confusion than enlarging the company logo.
Make room identification easy to maintain
Room signs need accurate content and a sensible update plan. Meeting rooms may change names, staff may move offices, and leased suites may gain new occupants. Decide which information is permanent and which needs to be replaceable. That distinction affects the format and helps prevent a polished installation from becoming a patchwork of paper labels later.
Create a room schedule before production, matching each sign to its location and approved wording. Review spellings, numbers, and department assignments with the building manager. Our room identification signs can form part of that package. Where a room has particular accessibility or other requirements, include those specifications in the brief so the appropriate sign can be reviewed for its intended use.
Coordinate signs for retail and customer service areas
In a retail interior, signs often answer immediate questions: where to collect an order, where to pay, or which area contains a product category. The information should be visible before customers join the wrong queue or pass the destination. Consider the view above fixtures as well as the view at eye level.
Separate permanent directions from changing promotions. A sale message should not obscure the checkout sign, and a temporary display should not interrupt an established route. Materials and mounting can reflect how often the message changes. Our team can discuss a coordinated approach that makes routine updates easier while keeping the main interior sign system recognizable.
Address staff areas and operational information
Interior signage also serves the people working behind the public areas. Stockrooms, service departments, and production spaces may need location labels, equipment identifiers, or clearly presented instructions. Ask the staff who use these areas which recurring questions create delays. Their answers can help define a useful scope instead of adding signs simply because wall space is available.
Keep approved operational wording separate from decorative brand content. If a sign communicates a safety procedure or regulated information, obtain the correct specifications from the responsible person before production. A sign company can produce the agreed display, but attractive formatting alone does not establish that an instruction is accurate or complete for the workplace.
Match materials to handling and surroundings
A quiet office corridor and a busy service area place different demands on their signs. Consider cleaning, accidental contact, glare, and how frequently content changes. A finish that looks attractive in a reception photograph may be less suitable where people regularly touch the surface or view it under strong reflected light.
Discuss the mounting surface and any restrictions in a leased building. Signs on glass, painted walls, and doors may need different installation methods. For changeable information, ask how replacement inserts or panels will be ordered. Planning those details now can simplify maintenance and reduce the temptation to cover a damaged or outdated sign with an improvised notice.
Organize the project around a complete sign schedule
A practical sign schedule records what each sign says, where it belongs, and which design it uses. It also makes approvals easier because managers can review the content room by room. For a renovation, identify which signs must be ready when an area reopens and which can be installed during a later phase.
Share your floor plan, room list, brand files, photographs, and preferred timeline with Royal Signs & Awnings. We can discuss indoor signs for your Houston facility as a coordinated purchase, from reception identification to the directions that complete a visitor's journey. Request an interior signage quote or call (346) 644-6749 to start with the places where better information would make the biggest difference.
Let’s talk about your sign.
Share your location, artwork and project goals with our Houston team.
Request a ConsultationPROJECT QUESTIONS
Frequently asked questions
Can you supply indoor signs for an entire office?
Yes, a coordinated package can include reception branding, room identifiers, directories, and directional signs. A floor plan and room list help define the scope. Tell us whether the office is new, occupied, or being renovated so installation can be considered alongside normal operations.
Do I need a floor plan before requesting a quote?
A floor plan is useful for a larger project, but you can begin with photographs and a list of the signs you need. Approximate locations, quantities, and wording help establish an initial scope. More detailed site information may be needed before final production and placement.
Can names and room numbers be changed later?
They can be easier to update when the system is designed for replacement content. Discuss anticipated changes before choosing the format. Staff names, department labels, and tenant directories often benefit from a different construction approach than permanent decorative lettering or a fixed brand logo.
Can interior signs match our existing lobby logo?
Yes. Provide the logo artwork, brand colors, and photographs of the current installation. The broader system can share the same visual identity while using formats suited to directions and room identification. Consistency does not require every sign to use the lobby logo's exact material or size.
Can the work be completed in separate phases?
Phasing can be discussed when areas open at different times or the budget is staged. Agree on the overall design and naming system first. Then prioritize essential identification and directions so later additions fit the original package instead of looking like unrelated purchases.
Make your building easier to navigate. Call (346) 644-6749 or request an indoor signage consultation.