
Explore this page
A delivery driver may be finding the receiving entrance for the first time. A visitor may need the office entrance, while an employee already knows the buildings but needs clear identification inside a changing facility. Industrial and warehouse signs in Houston should be planned around those journeys, with a consistent system that connects the property entrance, building, and destination.
Royal Signs & Awnings can discuss commercial sign packages for warehouses, distribution properties, and industrial businesses. We help define the identification and navigation elements your site needs, then develop a suitable design and production scope. Start with the address, site plan, photographs, approved business identity, and a description of the people using the property. For operational or safety-related messages, involve the facility’s responsible team so the content and placement follow the site’s requirements.
Separate visitor, employee, and delivery arrivals
A single address can serve several entrances. Visitors may need reception, employees may use a controlled gate, and trucks may need a separate approach. A sign that simply displays the company name may help identify the property without telling a new arrival where to go next. Begin by documenting the intended route for each group.
Look at the points where those routes separate. Identify where a driver must choose an entrance, where a visitor can stop, and where a person needs confirmation that they have reached the right building. The sign plan should support the approved circulation arrangement. It should not create a route independently of the facility’s traffic plan. A simple, consistent set of destination names helps the property team connect signs with delivery instructions, appointments, and everyday communications.
Make building identification work at the right scale
Large industrial facades can make a sign look smaller than it appeared in a proof. Long viewing distances, oblique approaches, surrounding structures, and parked vehicles can affect recognition. The useful question is whether the business name or building identifier reads from the intended approach, within the area available and any property restrictions.
Share wide photographs from the arrival routes and explain which parts of the building must be identified. A principal company sign and a secondary building number may have different roles. The design should give each message an appropriate hierarchy. Our building signs service provides another point of reference for the exterior identity, while the industrial package connects that identity with the rest of the site. More lettering is not automatically better if it competes with the information the arriving person needs first.
Establish a consistent dock and door naming system
A loading area becomes easier to describe when its bays and doors use an agreed naming pattern. Decide whether the site uses numbers, letters, building prefixes, or another established convention. The same identifier should appear in the sign schedule, dispatch instructions, and any relevant facility records. Avoid changing the naming format halfway along a row of doors. Walk the area from the driver’s normal approach and consider how the identification is seen when trucks are parked. A marker placed behind a routinely occupied position may need reconsideration. The facility team should confirm the operational route and appropriate locations before production. Sign design can then focus on legibility, contrast, and consistent presentation. A good door label is useful because it connects to a reliable system, not because it contains a long explanation of the warehouse process.
Keep operational messages clear and authorized
Receiving instructions, office directions, appointment requirements, and restricted-access messages need an owner inside the business. Ask that person to supply the approved wording and confirm that it matches current operations. An outdated instruction can remain visually clear while sending visitors to the wrong place. Treat message accuracy as part of the sign specification.
Separate routine identification from regulated or safety-critical information. The facility’s responsible safety or compliance personnel should determine the required message, format, location, and applicable standards for their site. A sign supplier should not infer those requirements from a photograph or replace a facility assessment with a generic package. We can discuss production against the agreed specification while keeping responsibility for operational and regulatory decisions visible in the project scope.
Choose materials for the actual environment
An indoor warehouse aisle and an exposed exterior wall have different conditions. Dust, cleaning practices, sunlight, moisture, abrasion, and nearby activity can influence the construction. Identify where signs will be installed and how they will be treated during normal operation. Do not assume that one material or attachment method is suitable for every part of the facility.
Discuss the proposed substrate, graphics, finish, mounting arrangement, and relevant care instructions. Where a site has specialist environmental requirements, provide them for review before a product is selected. The quotation should not claim a particular chemical resistance, fire rating, or other performance without an appropriate specification and supporting information. Matching the product to the known environment is more useful than choosing a general description such as heavy-duty without defining what it needs to withstand.
Coordinate warehouse wayfinding with the floor plan
Internal navigation can support offices, departments, storage areas, dispatch, and agreed visitor routes. Start with a current plan and confirm which destinations need public or staff-facing identification. The signs should correspond to the layout people actually use. A drawing that predates a change in racking, partitions, or access control may not be an adequate basis for production.
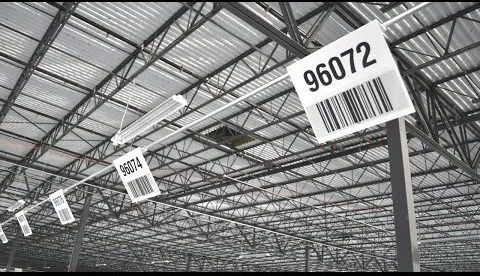
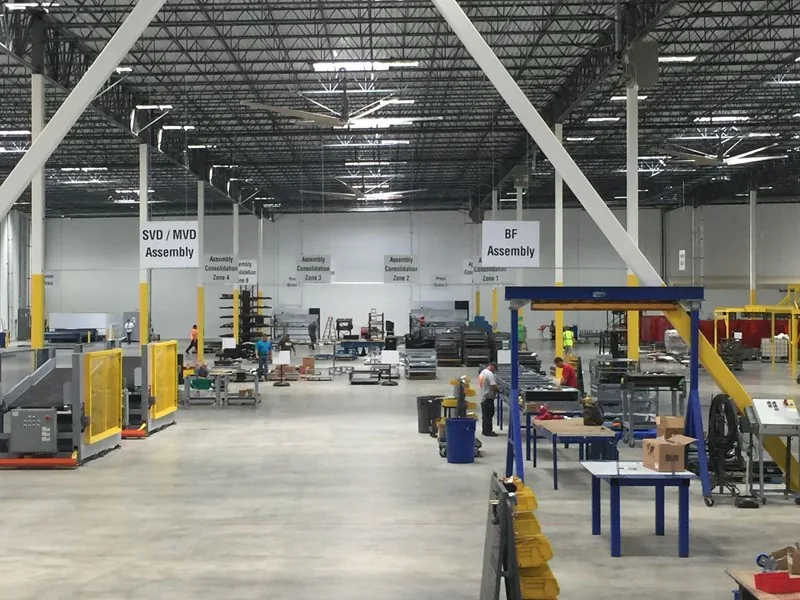
Use consistent destination names and give information at the relevant decision point. Detailed information may belong where people can pause, while a short directional message may be more appropriate on a route. Our wayfinding signs page covers the wider principles of navigation. For an industrial site, the facility team should also confirm how the sign locations relate to the approved movement of people and vehicles. The sign package needs to fit that arrangement rather than create competing instructions.
Plan illuminated identity and electronic displays separately
A business identification sign may need illumination for early or late arrivals. Discuss the viewing conditions, controls, electrical preparation, and maintenance access as part of the exterior specification. The goal is an identifiable property after dark, with a layout that also works in daylight. Illumination does not remove the need for appropriate proportions and contrast.
An electronic display serves a different function because its message can change. If it is being considered for announcements or other facility content, identify who owns the information and how updates will be managed. Hardware, software, network arrangements, and content responsibilities need their own scope. Do not assume that an ordinary digital signage package can be used as a safety system or connected to operational equipment without the appropriate specialist review and confirmed capability.
Schedule installation around facility activity
Warehouses and industrial sites can have busy loading areas, controlled entrances, restricted work zones, and formal site procedures. Provide those requirements before the installation scope is prepared. The team needs to understand access, working hours, the property contact, and any coordination required with operations or other contractors.
Photographs should show the ground and surroundings as well as the intended sign location. A high wall may be accessible at one time of day and blocked by deliveries at another. Discuss how work areas will be arranged through the responsible facility contact. If the site requires induction, particular documentation, or specialist access arrangements, confirm availability and responsibilities in advance. Do not assume that a general installation quotation includes every procedure associated with an operating industrial facility.
Build a sign schedule for future changes
Industrial properties often change as tenants, layouts, or operations evolve. A numbered sign schedule makes those updates easier to manage. Record the sign location, message, dimensions, material, artwork version, and relevant mounting information. Include installation photographs so a future replacement can be connected to the correct item.
Consider how often each message is likely to change. Building names may remain stable while department labels or receiving instructions change more frequently. A suitable construction can be discussed around that pattern. Keep operational content under the control of the facility rather than allowing old artwork files to become the default source of truth. When the business changes a route or department name, review the connected signs together so the system continues to give consistent directions.
Compare complete industrial signage packages
A package should identify exterior identity, internal navigation, approved operational messages, production, and installation responsibilities. Electrical coordination, access arrangements, old-sign removal, and any specialist site obligations need to be addressed where relevant. Compare proposals against the same sign schedule and specification rather than assuming that the phrase warehouse signage includes an identical set of products.
Prioritize the problems the facility actually needs to solve. A business may start with building identification and delivery routing, then plan a later internal phase. That can be sensible when each stage has a clear boundary and the overall naming system is agreed. Share the budget and programme so the proposal can reflect those priorities. Avoid spreading the available scope across decorative elements while leaving the main arrival or identification problem unresolved.
Discuss your Houston industrial signage project
Send the address, site plan, building and entrance photographs, approved logo, existing sign inventory, access requirements, and the target date. Identify the facility contact who can approve routing, operational wording, and site procedures. Explain whether the project is a new location, a tenant change, or an update to an operating property.
Call Royal Signs & Awnings at (346) 644-6749 to discuss custom industrial signs in Houston, TX. With around 30 years of signage experience, we can help develop a coordinated commercial sign scope for your property. The next step is a project-specific review that connects identification, navigation, materials, access, and approved facility information with the way people actually arrive and work at the site.
Let’s talk about your sign.
Share your location, artwork and project goals with our Houston team.
Request a Project QuotePROJECT QUESTIONS
Frequently asked questions
What signs does a warehouse need?
The appropriate package depends on the site. It may include building identity, entrance identification, dock numbers, internal wayfinding, and facility-approved operational messages.
Can you produce safety signs for our site?
Share the approved specification and requirements for review. The facility's responsible personnel should determine the messages, standards, and locations; production capability and scope must be confirmed.
Can warehouse signs be installed while the site operates?
Discuss operating hours, access, work areas, site procedures, and installation requirements. A suitable sequence depends on the actual facility and agreed scope.
Can our dock labels match an existing numbering system?
Provide the current schedule, photographs, and authorized naming convention. Confirm consistency with dispatch and facility records before approving artwork.
Do industrial signs need special materials?
Some environments require particular specifications. Describe exposure, cleaning, abrasion, and any specialist conditions so suitability can be reviewed.
What should I send for an industrial signage quote?
Send the address, plan, sign locations, messages, photographs, brand files, site procedures, and desired completion date. Identify the operational approval contact.