
Explore this page
It can introduce one business, organize several tenants, mark a community, or help visitors recognize a school, church, office, medical facility, or commercial development before they turn into the site. With around 30 years of sign-industry experience, Royal Signs & Awnings plans custom monument signs around the property, the approach, the brand, and the information people need to see. Call (346) 644-6749 or send the address, approach photographs, logo files, tenant list, site plan, and property requirements through the contact form to begin the conversation.
Start with the entrance customers actually use
A monument sign should help someone make a decision before reaching the driveway. Photograph the property from each normal approach and note traffic direction, speed, setback, landscaping, parked vehicles, utility features, and neighboring signs. The best-looking location on a site plan may not be the clearest location from the road. A sign placed too close to a turn can be noticed after the driver has already passed the entrance. The planning discussion should establish where recognition begins, when the turn occurs, and whether a second sign is needed to confirm the correct drive or building.
Choose the right monument sign format
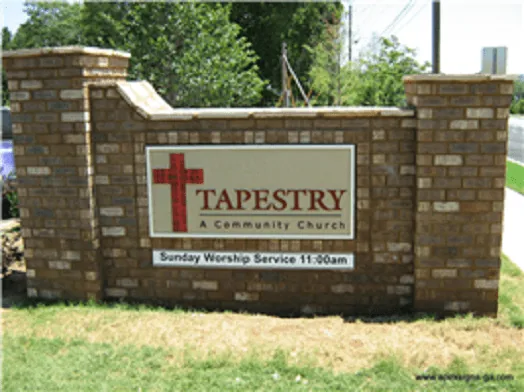
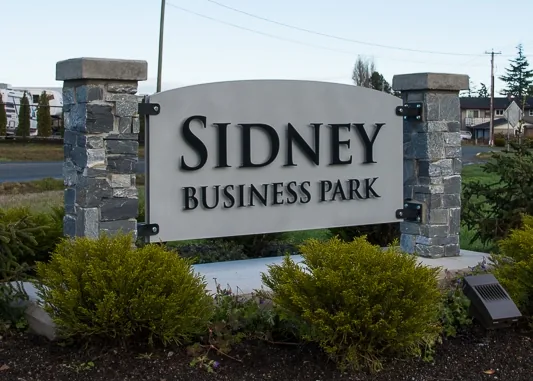
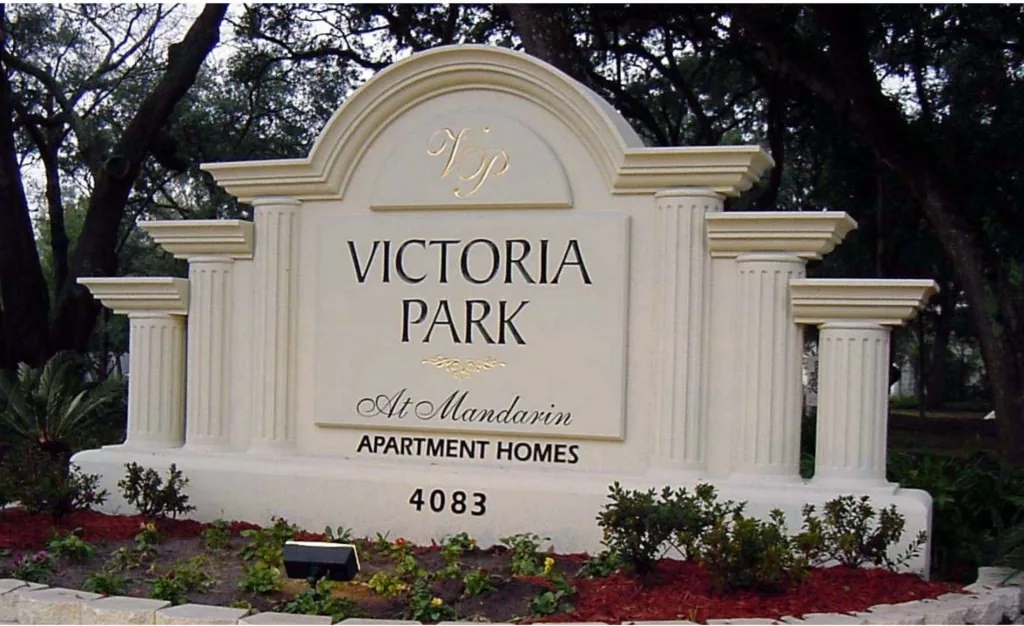
Monument signs range from compact identity panels to larger architectural structures with tenant panels, dimensional letters, illuminated cabinets, or a digital message area. Some designs use masonry, stone, metal cladding, stucco finishes, routed panels, or combinations that relate to the building. The selection should follow viewing distance, available site area, number of names, property architecture, maintenance expectations, and the confirmed project scope. A heavy-looking base is not automatically more durable, and an elaborate shape is not automatically more readable. The sign should fit the site without competing with the message it exists to carry.
Build the message hierarchy before styling it
The property or primary business name usually deserves the strongest position. Tenant names, a short descriptor, an address, or directional information should follow in a controlled order. Drivers cannot process a crowded service list, several phone numbers, and multiple taglines while approaching an entrance. Decide what must be recognized first and remove copy that belongs on the website, a door, or an interior directory. Use adequate letter size, spacing, contrast, and blank area. A scaled proof should be reviewed at a realistic viewing size rather than enlarged on a screen until every small line appears readable.
Plan single-tenant and multi-tenant signs differently
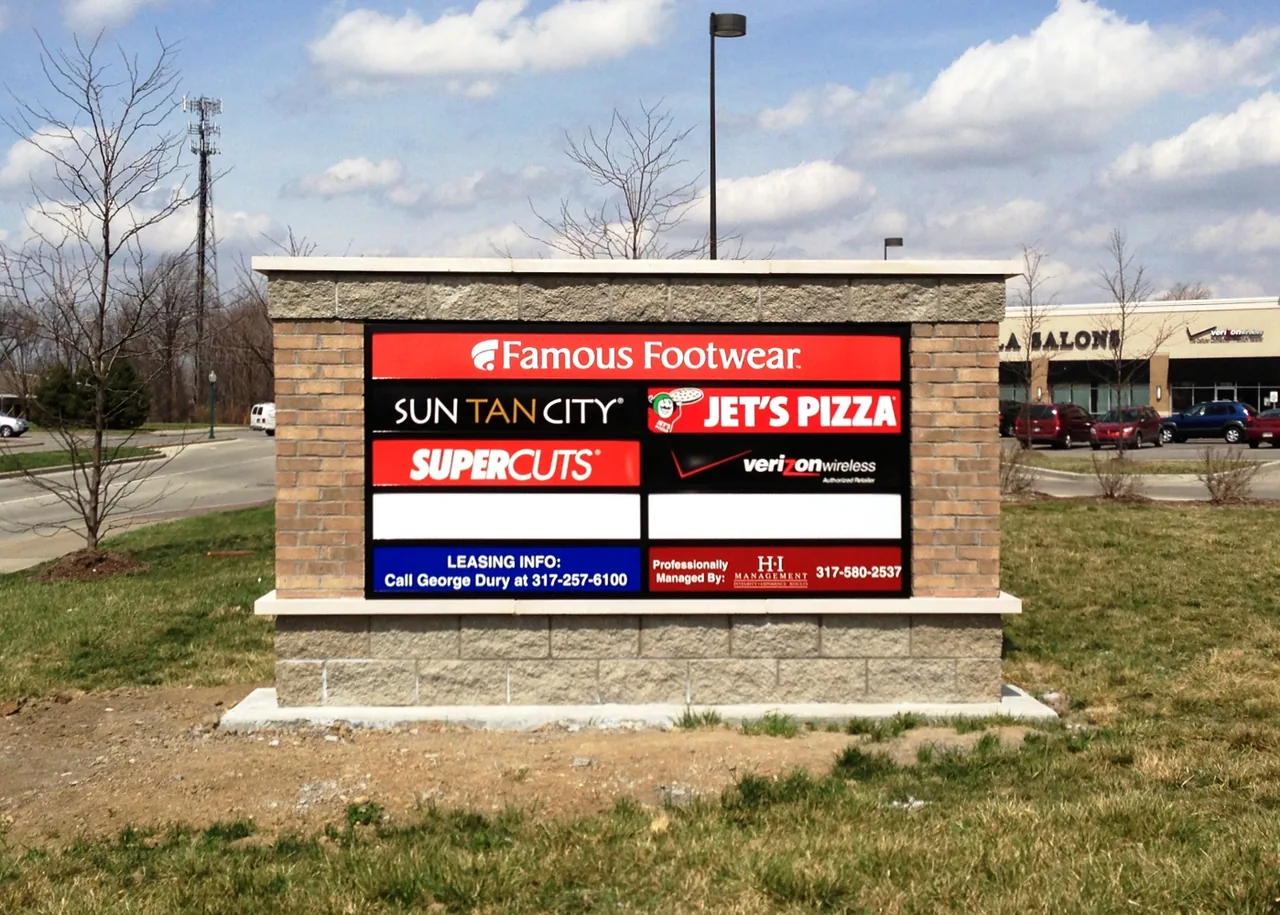
A single-tenant monument can focus on one brand and use materials, lettering, and lighting that reflect that business. A multi-tenant monument has a different job. It must distribute limited space, keep several logos readable, allow future tenant changes, and still preserve the identity of the development. Establish standard panel dimensions, background rules, logo zones, illumination, and update procedures before individual tenants submit artwork. A current tenant schedule prevents duplicate or outdated names. Property management should control approvals so panel replacements do not gradually turn a coordinated sign into unrelated shapes, colors, and type sizes.
Connect the sign to the property architecture
A monument sign often feels more permanent when selected materials and proportions relate to the building, walls, or landscape. That connection should be selective. Repeating every decorative feature can add seams, weight, cost, and maintenance without improving identification. Choose a few architectural cues, then protect the readability of the business name. Consider the sign against different backgrounds, including sky, trees, parked cars, and buildings. Landscaping can frame the base, but it should not grow into the message area or block access panels. Irrigation should also be considered so water does not continually strike finishes or electrical areas.
Coordinate the foundation and site conditions
The visible face is only one part of a freestanding sign. Foundations, supports, soil conditions, wind exposure, underground utilities, drainage, setbacks, easements, vehicle movement, and nearby pedestrian routes may affect the design and installation plan. The project should identify which surveys, utility locating, engineering, excavation, concrete work, inspections, or site restoration are included when applicable. Never assume an older foundation or hidden support can carry a new sign simply because it occupies a useful location. Existing conditions should be documented and evaluated for the proposed use before the new cabinet, panels, or cladding are fabricated.
Design illumination for both clarity and service
Illuminated monument signs may use internally lit faces, push-through graphics, halo effects, dimensional letters, or external fixtures. The best choice depends on the message, construction, background, operating hours, surrounding light, and property requirements. A bright face with weak letter contrast can remain difficult to read. Confirm power, controls, switching, component access, and electrical responsibilities early. The sign should still look complete during the day when the lighting is off. Service doors, removable faces, and power supplies should be planned so future work can be performed without dismantling unnecessary architectural elements.
Use a digital message area only when it has a job
A digital display can support events, leasing information, time-sensitive notices, or promotions, but it adds content, control, power, visibility, and approval decisions. Define who will manage the messages, how often they change, which templates protect legibility, and when expired content is removed. Permanent property identification should remain understandable when the screen is blank or unavailable. Keep messages brief enough for the viewing time and avoid relying on animation or several screens of small copy. Confirm property criteria and applicable requirements before treating a digital component as part of the final concept.
Prepare tenant panels for future changes
Tenant turnover is normal at shopping centers, medical properties, office developments, and mixed-use sites. The monument should allow one tenant panel to be replaced without rebuilding every other section. Record the verified opening size, face material, attachment, illumination, approved background, logo zone, and installation method. When a tenant leaves, decide how a temporary blank will be handled. New artwork should be reviewed for contrast and readability, not merely resized to fit the rectangle. Update any matching building signs, directories, or directional signs so visitors do not encounter conflicting tenant information after the roadside panel changes.
Review approvals before production
Landlord criteria, property standards, deed restrictions, and municipal requirements can affect the sign location, dimensions, area, lighting, setbacks, structure, and content. The City of Houston and surrounding jurisdictions may have different processes, so the responsible parties and included permit or engineering scope should be confirmed for the exact address. A concept rendering is not a substitute for approved dimensions and production information. Gather the current site documents, identify who has authority to approve the design, and keep written approval with the final drawings. Early coordination reduces redesign after materials or structural details have been selected.
Plan installation around an active property
Monument sign work can affect entrances, parking spaces, sidewalks, landscaping, irrigation, tenant access, and delivery routes. The installation plan should identify the work zone, access equipment, excavation area, utility coordination, concrete sequence, property work hours, and site restoration included in the confirmed scope. If an existing sign will be removed first, decide whether temporary identification is needed. Weather and concrete curing can affect the schedule even after fabrication is complete. A clear sequence helps the property understand the difference between design approval, production, foundation work, sign placement, electrical connection, and final inspection.
Inspect and maintain the whole monument
A maintenance review should include more than the illuminated face. Observe panels, retainers, seams, paint, cladding, masonry, supports, base areas, access doors, visible fasteners, lighting, electrical controls, and surrounding landscape. Note water entry, impact damage, corrosion, loose material, dark sections, faded graphics, and outdated names. Keep people away from an unstable or fallen component and follow the property’s safety procedures. Store dated photographs and service notes with the sign schedule. A useful history helps the owner decide when a panel, finish, lighting system, or larger portion of the structure needs attention.
Compare renovation with replacement
An existing monument may occupy a valuable location and still require more than a new face. Document the structure, base, cabinets, panels, lighting, access, finishes, water entry, corrosion, and previous alterations. A rebrand can change weight, wind area, power needs, or panel organization. Compare renovation and replacement using the verified condition, desired appearance, future tenant needs, and service access. Reusing suitable elements can be practical, but covering a deteriorated enclosure or installing new components without evaluating the complete sign can carry old problems into the new project.
Prepare a useful monument sign request
Send wide photographs from both roadway directions, close views of the proposed area, the property address, logo files, tenant list, desired wording, approximate location, site or survey information when available, illumination needs, and any known property rules. If a structure already exists, include photographs of the base, supports, faces, access points, and nighttime operation. Explain whether the main goal is better entrance recognition, a new development identity, tenant organization, or a full rebrand. This information gives Royal Signs & Awnings a practical starting point for a custom monument sign discussion in Houston.
Create a location record after installation
Keep the approved elevation, dimensions, materials, colors, tenant-panel schedule, lighting details, controls, mounting information, permit records supplied for the project, and installation photographs in one location file. Add wide images from each customer approach so future teams understand why the sign was positioned and sized as approved. When a tenant, logo, entrance, or landscape changes, compare the update with the complete system instead of replacing the most visible panel in isolation. A controlled record supports accurate repairs, future panel orders, insurance documentation, and consistent planning for another property.
Evaluate the finished entrance in normal conditions
After the monument is operating, drive or walk the same approaches used during planning at the times customers normally arrive. Confirm that the property name is recognized before the turn, tenant panels remain legible, lighting is balanced, and landscape or parked vehicles do not hide essential information. Ask front-desk or property staff whether visitors still miss the entrance or confuse the site with a neighboring development. Record the findings instead of adding an improvised panel. This final review creates a useful baseline for future landscape growth, tenant changes, roadway work, or a second entrance.
Related services
Explore: Outdoor Signs | Pylon Signs | Digital Signs | Tenant Signs | Lighted Signs | Sign Repairs
Let’s talk about your sign.
Share your location, artwork and project goals with our Houston team.
Request a ConsultationPROJECT QUESTIONS
Frequently asked questions
What is a monument sign?
A monument sign is a freestanding property sign positioned near an entrance and visually connected to a base near grade. It may identify one business, several tenants, a community, or a facility.
How is a monument sign different from a pylon sign?
A monument sign is generally lower and integrated with a base, while a pylon sign is elevated on supports for longer-distance visibility. Site conditions and the visibility goal should guide the choice.
Can a monument sign include several tenant panels?
Yes. A multi-tenant monument can use a planned panel system with standard dimensions, artwork zones, illumination, and procedures for replacing individual tenant names.
Can an existing monument sign be updated?
Possibly. The structure, foundation, faces, lighting, finishes, access, and proposed changes should be evaluated before deciding between refacing, renovation, or replacement.
What warranty applies to a monument sign?
Royal Signs & Awnings offers a 10-year warranty. Ask for the written terms that apply to the quoted materials, components, finishes, and installation scope, including exclusions and maintenance responsibilities.