Labcorp - Houston
Address: 855 Frostwood Drive, Houston, TX 77024.
Our healthcare project experience includes this Labcorp location on Frostwood Drive.
View location on Google Maps
DESIGNED TO MAKE AN IMPRESSION.

ROYAL SIGNS & AWNINGS · HOUSTON
Finding a medical appointment should not start with a search for the right building or an unmarked entrance. Clear signage gives patients a recognizable name outside and useful directions once they arrive.
Royal Signs & Awnings designs, fabricates, installs, repairs and maintains commercial signs for Houston healthcare properties. From a clinic storefront to a coordinated medical-building package, we help connect the business identity with the places visitors need to find.
Our experience spans around 30 years and more than 10,000 signs across industries. Within healthcare and medical settings, we have completed more than 300 signs. Our project work includes selected Labcorp, RAYUS Radiology, and Affordable Dentures & Implants locations, featured below.
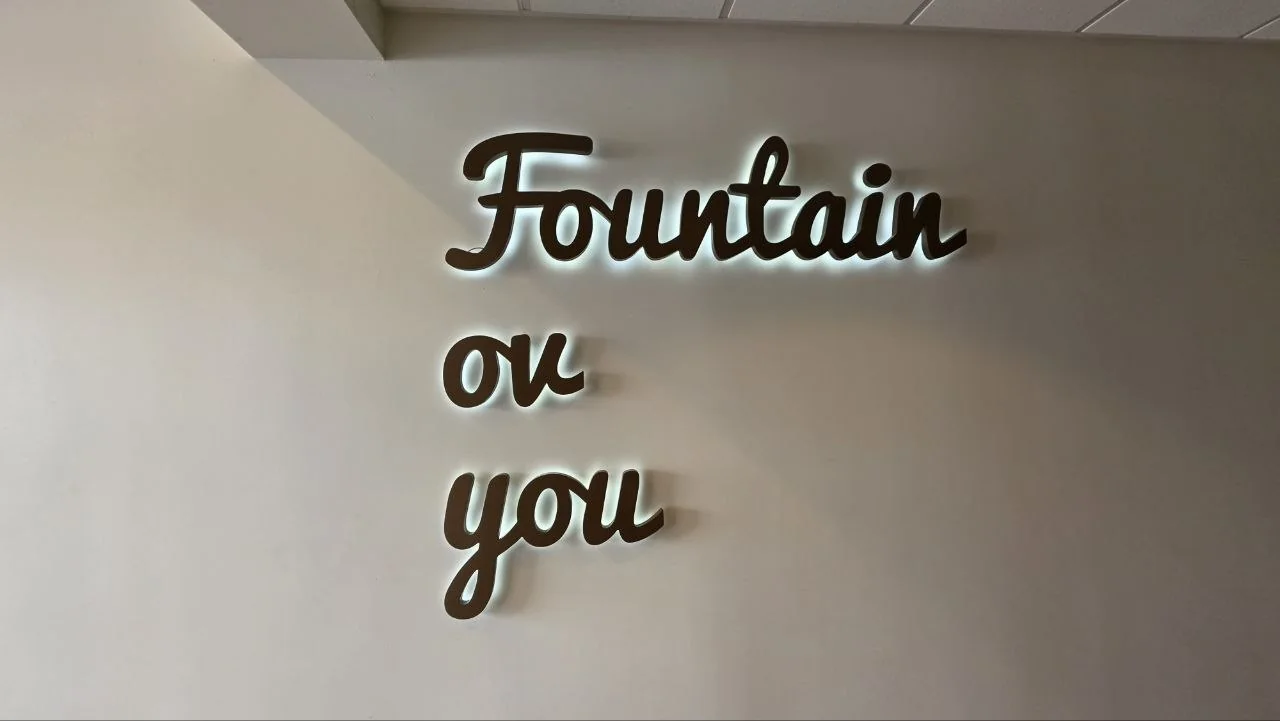
The main name should be easy to recognize within the available frontage. Channel letters, LED-illuminated letters and cabinet signs offer different ways to identify a building. Dimensional metal or acrylic lettering may suit another application, particularly where illumination is not part of the requirement.
Share a wide photograph of the facade and the approved practice or facility name. A long name, small descriptor and compact sign band need consideration together. The sign should introduce the destination without squeezing every specialty and service onto the main identity.
Where the building sits back from the approach, a separate property sign may help visitors identify the entrance. Monument signs provide a ground-level identity, while pylon or pole formats offer a different roadside presentation where suitable.
For shared medical properties, tenant panels and directories need accurate practice names and an agreed update process. We can discuss the relevant format around the property information and proposed location. The right choice follows the site rather than an assumption that more height or more text will solve the problem.
A clinic may need only an exterior name and suite identification, or several signs connecting the parking area, entrance and reception. Start with the route a new patient will take.
We can discuss storefront signs, door and window graphics, suite plaques and reception branding as related parts of that journey. If you are moving or changing the practice name, identify every affected sign so the old identity does not remain on a directory or entrance after the main sign changes.
Dental practices often need a recognizable storefront without overcrowding it with treatment information. Illuminated lettering can present the practice name, while entrance graphics carry useful details where patients have time to read them.
Inside, a dimensional logo or acrylic reception sign can continue the identity. We review the wording, space and intended appearance with your artwork so the exterior and interior feel related without using the same layout everywhere.
Reception logos, metal letters and branded wall signs introduce the practice indoors. Directories, corridor directions, room numbers and restroom identification have a different job: helping people find a destination.
Keep room names consistent with the floor plan and patient instructions. The applicable accessibility specifications depend on the sign's content, function and placement, so those requirements should be confirmed through the appropriate project review. Decorative branding and permanent room identification should not automatically use the same specification.
Where digital information is being considered, explain what will change and who will maintain it. We can review the available display scope separately from the fixed identity. Entrance awnings or canopies can also be discussed where they form part of the property presentation.
An existing sign may need service rather than complete replacement. Send photographs and describe the issue, whether it is a dark section, damaged face or outdated identity. Repair, refacing, removal and replacement are different options that need review around the actual assembly.
SIGNAGE IN THE REAL WORLD
Explore healthcare signage and project details from our photograph collection.
Use the arrows to explore more projects. Swipe on mobile.
SELECTED PROJECT REFERENCES
These examples connect our healthcare experience with specific properties. Houston is our focus here; Plano and Harker Heights are clearly identified as other Texas project locations.
Address: 855 Frostwood Drive, Houston, TX 77024.
Our healthcare project experience includes this Labcorp location on Frostwood Drive.
View location on Google MapsAddress: 5425 West Spring Creek Parkway, Suite 110, Plano, TX 75024.
This diagnostic-imaging location is another example from our medical-sector project history. It sits outside Houston and is included as a Texas healthcare reference.
View location on Google MapsAddress: 201 East Central Texas Expressway, Suite 680, Harker Heights, TX 76548.
Our dental-sector experience includes project work at this practice in Market Heights. It provides a further example of the healthcare settings represented in our portfolio.
View location on Google MapsOUR PROJECT LOCATIONS
Explore healthcare project locations. Select a project or a map pin to view its address and open it in Google Maps.
Explore our wider project portfolio using the map below. It includes work across multiple industries and regions. The project references on this page list the specific addresses featured in this article. Map markers identify project properties, not additional Royal Signs & Awnings offices.
YOUR QUESTIONS ANSWERED
Follow the patient journey. Exterior identification confirms the destination; suite, reception and directional signs help visitors continue inside. The property layout determines which signs are useful.
Yes. We can discuss storefront identification, illuminated letters, reception branding and other relevant commercial signs around the practice's location and approved identity.
Send the original logo and brand guidelines. We will discuss how the identity fits the proposed sign and show any suggested layout changes before approval.
Those options can be reviewed. Provide photographs and available records so the construction, condition and proposed change can be considered before the scope is confirmed.
The responsible project professional should confirm the applicable content, construction and placement requirements. We can discuss fabrication and installation against the agreed specification.
Quantities, dimensions, materials, illumination, installation access and related work affect the scope. Current photographs and an address help begin a meaningful quotation.
They show locations from our wider project portfolio. Use the reference cards on this page for the selected healthcare properties. These locations are not company offices.
Opening a practice, updating an entrance or replacing an existing sign? Send the address, current photographs and artwork to Royal Signs & Awnings. We will discuss the relevant options and information needed for your quotation.
Request a Healthcare Sign QuoteLET’S TALK SIGNS
Use the quote form to share your project details, or call our team to talk through your requirements.