
Explore this page
It is not simply a standard product with a different logo. Royal Signs & Awnings plans custom signs and graphics for Houston businesses that need a distinctive size, material, structure, finish, message, lighting approach, or sign system. The work begins by defining who must see the sign, what they should understand, and what physical conditions shape the solution. Call (346) 644-6749 or send the address, photographs, measurements, artwork, and project goals through the contact form.
Custom begins with the problem to be solved
Some businesses need to be recognized from a busy road. Others need a reception wall to reflect a refined brand, a directory that can change, or a sign that fits unusual architecture. Starting with a material or trendy effect can lead to an attractive object that does not perform its job. A useful project brief identifies the audience, viewing distance, message, desired action, site, operating hours, expected service life, and constraints. Those facts create a basis for design decisions and make it possible to compare options according to purpose rather than choosing from an undifferentiated catalog.
Translate the brand into physical form
Logos are usually created for screens and printed pages, where size, light, background, and production are controlled. A physical sign introduces depth, edges, fasteners, shadows, seams, illumination, weather, and viewing angles. Colors may respond differently on painted metal, printed vinyl, acrylic, or illuminated faces. Fine details that work online may need adjustment for fabrication and distance. The objective is to preserve the recognizable character of the brand while adapting it responsibly. Approved vector artwork, color references, and usage standards provide a reliable starting point, but the final construction must be reviewed in the context of the actual site.
Design around the site rather than an empty page
A sign shares space with brick, glass, stucco, metal panels, landscaping, lighting, doors, windows, neighboring tenants, and other messages. Wide and close photographs, verified dimensions, approach views, and a site visit where appropriate help the designer understand that environment. The sign may need to align with architectural features, avoid obstructing windows, preserve access, or meet property criteria. A rendering should show the concept on the correct background and at a realistic scale. This prevents the common mistake of approving a beautiful isolated design that feels too small, too busy, or poorly positioned after installation.
Select the right sign family
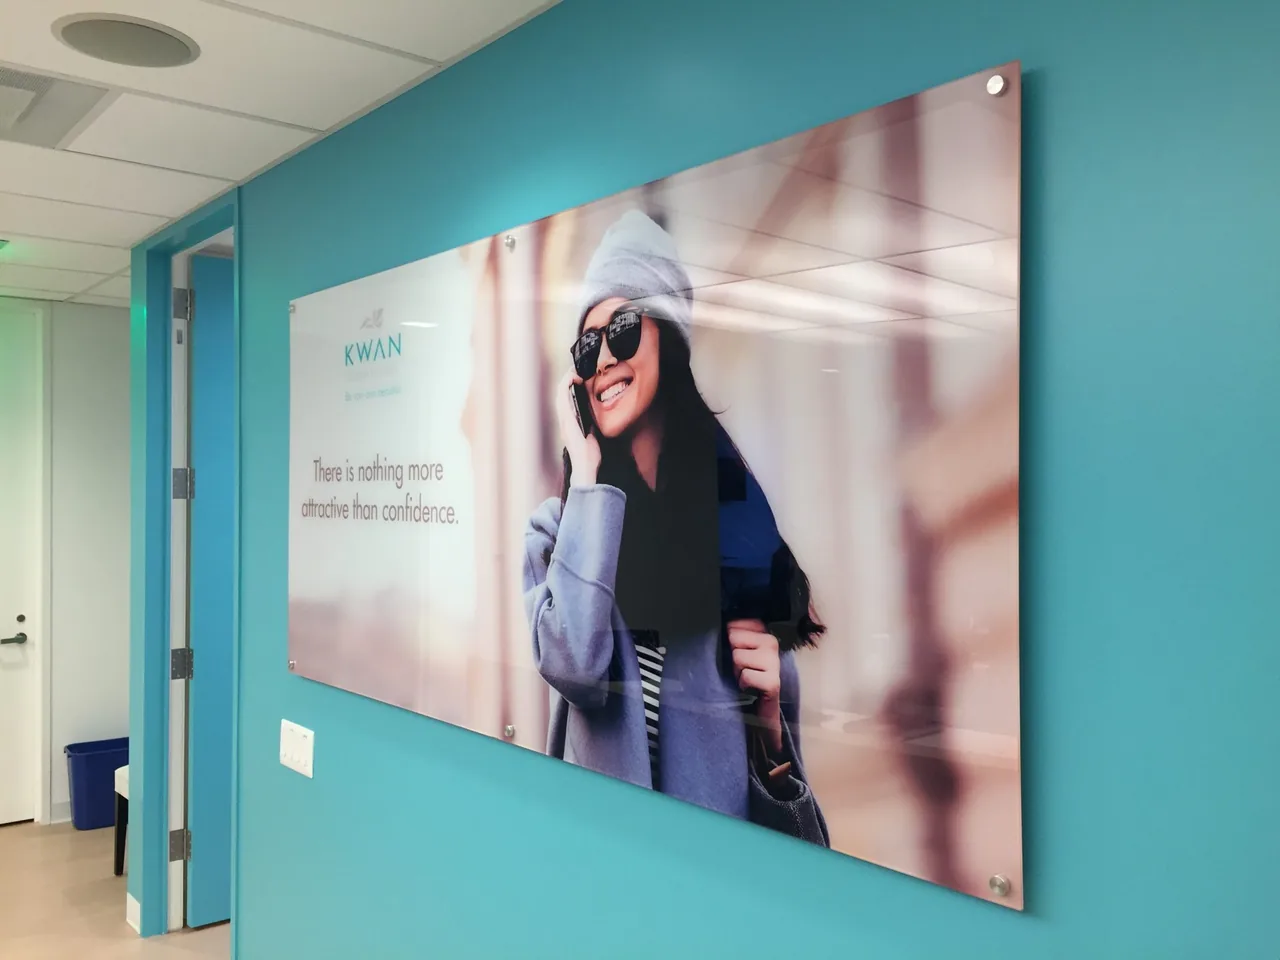
A custom solution may take the form of channel letters, dimensional letters, a cabinet, a wall panel, a monument, a pylon, an awning, a projecting sign, an interior logo, window graphics, or a coordinated group. Each family has different strengths. Some support long-distance identification, some perform best at pedestrian range, and others organize information inside a property. The correct choice depends on the site and message before it depends on styling. In many projects, a primary identification sign works with secondary directional or interior signs. Planning them together creates a consistent experience without forcing every piece to use the same construction.
Use materials to support the concept
Aluminum, steel, acrylic, printed films, dimensional plastics, wood-based materials, fabrics, paints, laminates, and lighting components can create different appearances and service needs. The selection should account for exposure, touch, cleaning, impact, weight, mounting, color, detail, expected life, and future repair. Combining materials can add depth, but unnecessary layers also add complexity. Samples can help evaluate finish and color, while prototypes or test sections may be useful for unusual details. The specification should explain what each material contributes so the design does not become custom merely by accumulating features.
Plan illumination with purpose
Lighting can extend visibility after dark, create dimensional shadows, emphasize a logo, or support a particular architectural mood. Front illumination, halo lighting, illuminated cabinets, exposed effects, and external lighting behave differently and require different construction. Daytime appearance still matters; wiring paths, returns, raceways, power supplies, and access should be considered as part of the design. Existing electrical conditions and property requirements must be verified. Brightness, color temperature, surrounding light, operating hours, and service access affect the result. Illumination should improve recognition and legibility, not compensate for crowded copy or weak contrast.
Develop details that can actually be produced
A concept must become accurate dimensions, material callouts, color specifications, mounting details, electrical notes when applicable, and approved artwork. Very thin strokes, tight spaces, small cutouts, or unsupported shapes may need refinement to fabricate reliably. Seams and fasteners should be placed deliberately. If a project uses several sign types, shared details can create consistency while allowing each item to function correctly. Proofs should identify which elements are visual representations and which dimensions or colors are controlling. Production should begin only after spelling, quantity, orientation, placement, finish, and scope have been approved.
Consider maintenance before final approval
A highly customized sign still needs realistic care. Ask how faces will be cleaned, how lighting components can be accessed, whether landscaping or parked vehicles will block service, and which finishes may show fingerprints or runoff. Exterior materials weather differently, while interior signs may be exposed to carts, furniture moves, or frequent touch. Replaceable panels can preserve a custom frame when names or information change. Retaining paint references, artwork, dimensions, production files, and installation photographs makes future repairs more accurate. A design that can be maintained tends to protect its appearance and value longer.
Coordinate approvals and responsibilities
The project may involve the business owner, brand manager, landlord, property manager, architect, general contractor, electrician, engineer, permitting authority, and installer. Not every project requires every party, but responsibilities should be identified early. The written scope should explain what Royal Signs & Awnings will design, produce, deliver, install, remove, or coordinate, and which approvals or site preparations belong to others. Do not assume permits, engineering, electrical work, access equipment, wall repair, or disposal are included unless confirmed. A clear approval path reduces redesign and helps everyone work from the same current information.
Build a sign system when one sign is not enough
Businesses often need recognition at the road, identification on the building, confirmation at the entrance, branding in the lobby, and directions inside. Treating those pieces as one system produces a more coherent customer experience. The logo, colors, materials, shapes, and typography can repeat selectively without making every sign identical. A sign schedule records each location, message, size, construction, and mounting method. This is especially useful for campuses, developments, growing businesses, and multi-location brands. It also supports phased installation because later components can follow decisions established in the first phase.
Judge the design in real viewing conditions
A sign proof should be evaluated from the distance, angle, speed, and lighting in which the audience will encounter it. Print a scaled view, study a site rendering, and confirm that the main message remains recognizable without zooming in. Consider tree growth, parked vehicles, seasonal sun, reflections, adjacent signs, and nighttime conditions where relevant. Interior custom signs should be reviewed with furniture, wall color, lighting, and customer circulation in mind. Contextual review may lead to simpler artwork, a different placement, or another sign type. These changes improve performance without reducing the originality of the concept.
Request a quote for custom signs in Houston
Share the business goal, project address, site photographs, approximate dimensions, logo files, brand standards, desired timing, and any landlord or architectural criteria. If the idea is still developing, explain the audience and the problem the sign needs to solve. Royal Signs & Awnings can help compare sign families, materials, finishes, lighting concepts, and installation approaches based on confirmed conditions. Call (346) 644-6749 or use the contact form to begin a custom sign project for a Houston storefront, office, facility, development, or growing brand.
Use prototypes when a detail carries risk
Unusual finishes, layered assemblies, lighting effects, small dimensional elements, or new color combinations can benefit from a sample or partial prototype when practical. A sample does not reproduce every site condition, but it can reveal how materials meet, how edges look, how light interacts with a surface, or whether a color needs refinement. Decide what question the prototype must answer before producing it. Record the approved result so fabrication uses the same reference. This step is most valuable when a distinctive detail influences the whole project and would be difficult to change after full production.
Balance originality with long-term business use
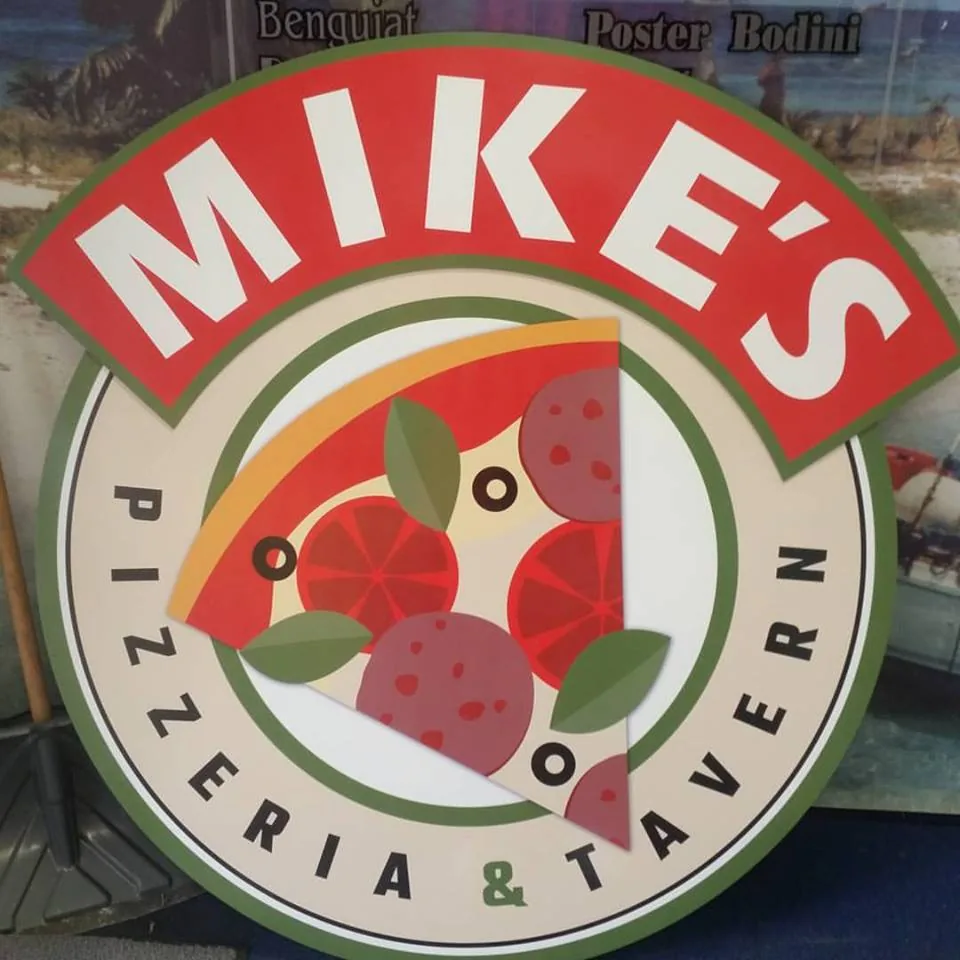
A distinctive sign earns attention when its unusual qualities strengthen recognition or fit the architecture. Originality becomes less useful when the owner cannot clean the surface, replace a name, access the lighting, or reproduce a second sign. During design, separate the features that define the concept from details that add cost or complexity without improving the result. A custom silhouette may be central to the brand, while a hidden fastener or layered edge may simply need to be durable and serviceable. Discuss how the business might expand, relocate, add locations, or update its identity. Some components can be designed as permanent frameworks with replaceable faces or lettering. Others may be intentionally site-specific and documented so future teams understand why they should not be copied elsewhere. Review samples and renderings with decision-makers, but also ask the people responsible for facilities and day-to-day use. Their concerns about access, cleaning, impact, and change can reveal practical needs before fabrication. The approved package should preserve the creative intent in drawings, colors, materials, dimensions, lighting notes, and installation photographs. This record gives the business a reliable reference for maintenance and future work. The result remains truly custom because it responds to the brand and site, yet it avoids becoming a one-time object that is difficult to own after installation.
Related services
Explore: Business Signs | Outdoor Signs | Indoor Signs | Metal Signs | Acrylic Signs
Let’s talk about your sign.
Share your location, artwork and project goals with our Houston team.
Request a ConsultationPROJECT QUESTIONS
Frequently asked questions
What makes a sign custom?
A custom sign is planned around the business, message, location, dimensions, materials, construction, finish, lighting, mounting, and expected use rather than selected as a fixed off-the-shelf item.
Can you work from our existing logo?
Yes. Vector artwork and brand standards are preferred. The logo may need production-specific adaptation while preserving its recognizable proportions and character.
Can a custom sign include lighting?
Many custom sign types can incorporate illumination. The suitable approach depends on the design, site, electrical conditions, property requirements, access, and confirmed scope.
Do you make both indoor and outdoor custom signs?
Custom projects can include indoor, outdoor, and coordinated sign-system components, depending on the business need and verified application.
What should I send to start the design process?
Send the address, photographs, measurements if available, logo files, brand colors, desired message, audience, timing, and property or landlord criteria.