

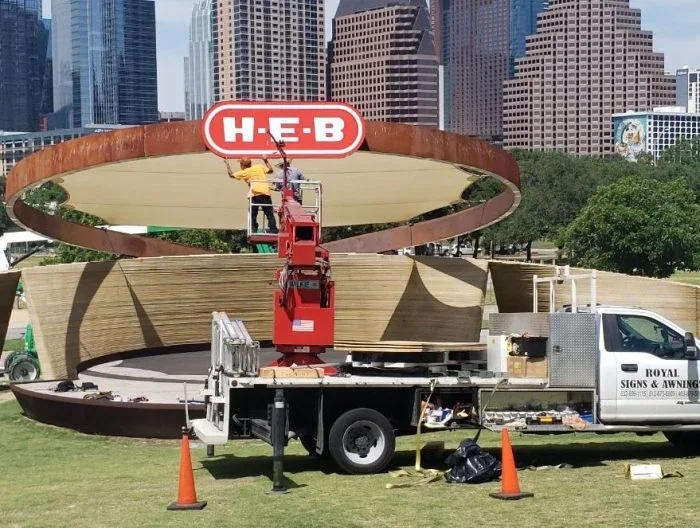
Engineering coordination keeps the sign proposal, site details and technical documents together. It does not replace the work of a qualified engineer. It also does not confirm that an old structure can be reused or that a design image is ready for construction.
Talk to Royal Signs & Awnings about your Houston sign project. Send the sign type, address and current project stage. We can review the request and identify the information, work and responsible contacts needed before the next step.
Understand the Difference Between Appearance and Technical Design
A visual proof shows the logo, scale and proposed position. It helps you judge the look of the sign. Technical design deals with how it will be built and supported. Do not use a concept image as a construction instruction. The relevant technical work needs its own scope and qualified provider.
Define the Engineering Coordination Scope
Agree what coordination includes before work begins. Name the person who supplies site details, appoints the engineer, shares drawings and answers questions. State which documents are included and which need another provider. Coordination keeps the work connected; it does not replace the engineer responsible for the technical design.
Begin With an Identifiable Sign Proposal
Start with a sign that can be clearly identified. Show the type, size, materials, position and any lighting. Mark details that are still approximate. If several signs are involved, give each one a reference. This helps the technical documents relate to the correct sign rather than an earlier design.
Provide Relevant Site Records
Send current photos, measurements and any plans you have. Include records of an old sign if parts may be reused. State where the information came from and what has not been checked. Old drawings can be useful, but they may not show the present site or the proposed work.
Keep Visible Observations Separate From Concealed Conditions
A photo or site visit shows visible conditions. It may not reveal what is behind a wall or below ground. Do not treat a surface check as proof of hidden construction. Record these limits clearly. If more investigation is needed, agree who will arrange it before the next decision is made.
Coordinate Building-Mounted Sign Information
For a building sign, show the exact wall and proposed fixings. Provide the sign size, weight and construction details that are available. Identify what is known about the wall and what is not. The relevant professional can then review the required information. Do not assume a finished wall surface confirms a suitable fixing point.
Coordinate Freestanding Sign Information
For a freestanding sign, show its position, height, supports and proposed form. Provide site plans and existing records where available. Ground, foundation and access details may need further review. Keep approximate measurements clearly marked. The agreed scope should name who supplies missing information and who reviews the proposed structure.
Review Existing Structures Before Assuming Reuse
An old structure is not automatically suitable for a new sign. Send its records and explain which parts you want to keep. Show any change in size, shape or mounting. The relevant review should consider its condition and the new work. Record what is accepted for reuse instead of leaving that decision implied.
Keep Electrical Responsibilities Clearly Identified
A lit sign may need electrical work as well as structural review. Name the provider for each task. A structural drawing does not settle power or wiring questions, and an old connection may not suit a new sign. Ask the quote to distinguish the supplied sign from property preparation and other electrical work.
Use Current Documents for Each Project Stage
Use one current set of documents for review, production and installation. Put dates and version numbers on drawings. When a file changes, send it to everyone who uses it and withdraw the old version. Keep a short record of agreed changes so no team has to guess which dimensions are correct.
Communicate Changes Before Production or Installation
A change in size, position or construction may need further review. Tell the relevant contacts before it reaches production or installation. Agree any extra work, cost and time. The same rule applies when the site differs from the drawings. Report the issue and obtain a reviewed decision rather than making an unapproved change.
Relate Professional Documents to Permit Coordination
Where an application needs engineering documents, they should describe the same sign as the rest of the submission. Agree who supplies them and who handles review comments. If a comment changes the design, update the relevant drawings too. See permit coordination for the related application work.
Discuss Cost and Timing Before Agreeing the Work
Ask which professional reviews, site checks and revisions the quote includes. Flag missing details before treating a target date as fixed. If the design changes, check the price and schedule again. A clear sequence of tasks gives the team a better basis for planning than a date set before the information is ready.
Retain the Relevant Records
Keep the supplied technical documents with the approved sign drawings and final records. Label them by sign and address. They can help with later questions, but they do not automatically apply to a new sign, changed design or different property. A later proposal still needs review for its own conditions.
Discuss Your Houston Sign Coordination Requirements
Call (346) 658-2412 or request a quote. Send the address, current proposal, photos and any drawings. Tell us whether the work concerns a new sign, an old structure or a change to an active project. We can discuss the information and contacts needed for the next step.
Engineering Coordination FAQs
Is engineering coordination the same as engineering design?
No. It keeps the project details and drawings together. A licensed engineer remains responsible for the engineering work in their scope.
Does every sign need the same engineering documents?
No. The required checks depend on the sign and the work proposed. Find out what your project needs rather than ordering the same set of drawings for every sign.
Can an existing drawing be reused?
Have it checked against the sign, site and work now proposed. Do not assume an old drawing can be used for a changed sign or another address.
Does a rendering establish the attachment arrangement?
No. A visual proof shows the look of the sign. The build details still need the right review and documents before the team can rely on them.
What happens if the design changes?
Tell the relevant contacts before the changed sign is made or fitted. Check whether drawings, review, cost or dates need to change.
What information should we provide first?
Send the address, current proposal, photos and records. Mark any rough measurements or missing details. Say which old parts you hope to reuse.