
Explore this page
Others begin with a building that needs an identity, several entrances that need to be understood, and a collection of signs that must work together. Architectural signage belongs to that second conversation: how the physical information system fits the property.
Royal Signs & Awnings designs, fabricates and installs commercial signs in Houston. We can discuss architectural signage as part of a coordinated project for owners, architects, developers and contractors. The work starts by understanding the building, the approved identity, the locations that need signs and the practical requirements of each component.
Custom architectural signs should look appropriate to the space while making it easier to use. A striking exterior identity does not solve confusing entrances, and a comprehensive sign schedule does not guarantee a coherent appearance. The project needs both a design direction and a workable specification. Bringing those together early gives the property team a more dependable basis for approvals, budgeting and installation.
Begin With a Sign Schedule and a Clear Design Brief
A sign schedule turns a broad request into a list of defined components. It identifies where a sign will sit, what it needs to communicate and how many examples of that type are required. The schedule can evolve, but it provides a common reference for everyone discussing the project.
For commercial architectural signage in Houston, useful starting information includes building plans, elevations, the approved naming system and brand guidelines. Existing properties may also need an inventory showing which signs are retained, replaced or removed. Photographs help identify conditions that a drawing does not show.
The design brief should explain the intended character of the property. A corporate campus, medical office and retail development may require different visual treatments and visitor journeys. Avoid beginning with a material choice alone. A brushed finish or a particular letter style only becomes meaningful when connected to the building and its use.
Agree on who approves the schedule and who approves the design. Those responsibilities may sit with different people. A clear decision process prevents a late change to the building name or location list from disrupting work that has already been approved for fabrication.
Building Identification as Part of the Architecture
Building identification should have a considered relationship with the facade. Position, scale and composition determine whether the sign feels integrated with the property or added without reference to it. Nearby windows, joints, canopy edges and entrances all influence that relationship. Review the elevations alongside the intended viewing points. The most visible location on a drawing is not always the most useful location on site. A tree, neighboring structure or approach angle can alter what people actually see. The property team should identify the audiences the sign needs to serve before deciding its final size.
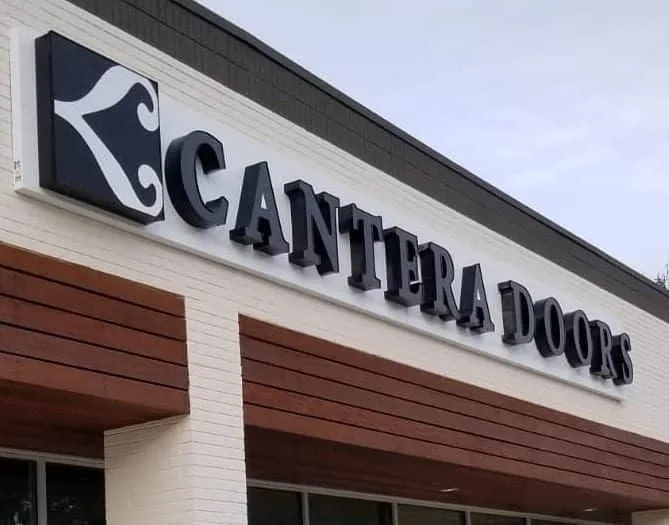
Custom building identity may involve dimensional letters, fabricated logos, illuminated lettering or other suitable commercial sign construction. Each choice has implications for depth, mounting, electrical provisions and servicing. The design should be developed with those implications in view.
Where several buildings share one property, determine how their identities relate. A common visual language can connect them, while individual names or numbers remain easy to distinguish. That balance is particularly useful when visitors encounter the exterior signs before receiving any directions from staff.
Wayfinding That Follows the Visitor’s Decisions
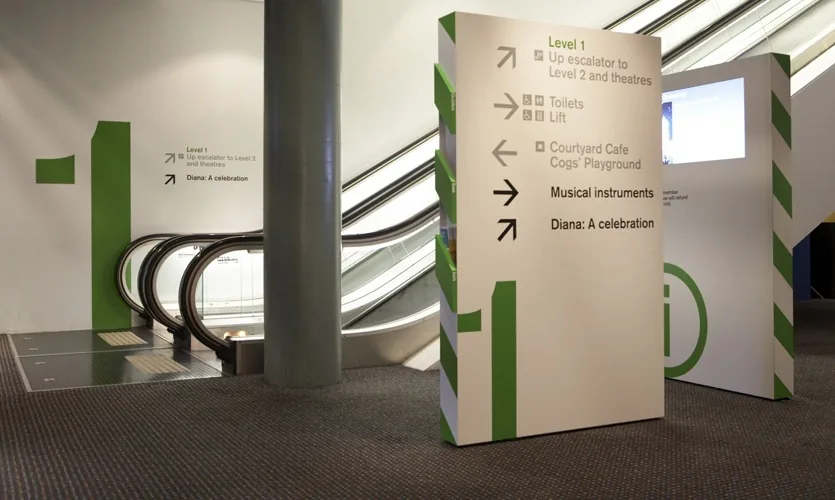
Wayfinding works through a sequence of decisions. A visitor first needs to recognize the property, then find the correct entrance, then locate the destination. Signs should support that progression rather than present the entire building directory at every point.
Trace the important routes from arrival to destination. Look for junctions, transitions between outdoor and indoor spaces, and places where the visitor may hesitate. Those are useful points to consider for directions. A destination sign then confirms that the person has arrived.
The naming system matters as much as the arrow. If a department, building or reception area has several names across the project documents, the sign schedule needs an agreed version before artwork is produced. Inconsistent terminology can make an otherwise attractive system difficult to follow.
For commercial property signage in Houston, wayfinding can be scoped alongside exterior identity, directories and destination markers. The construction may vary by location, but the layout and information hierarchy should feel connected. A sign system is easier to understand when its patterns repeat in useful ways.
Material Choices That Connect With the Building
Architectural sign fabrication involves translating the design direction into physical components. Material and finish decisions should take account of the surface, environment, viewing distance and expected use. The appearance also needs to remain compatible with adjacent architectural materials.
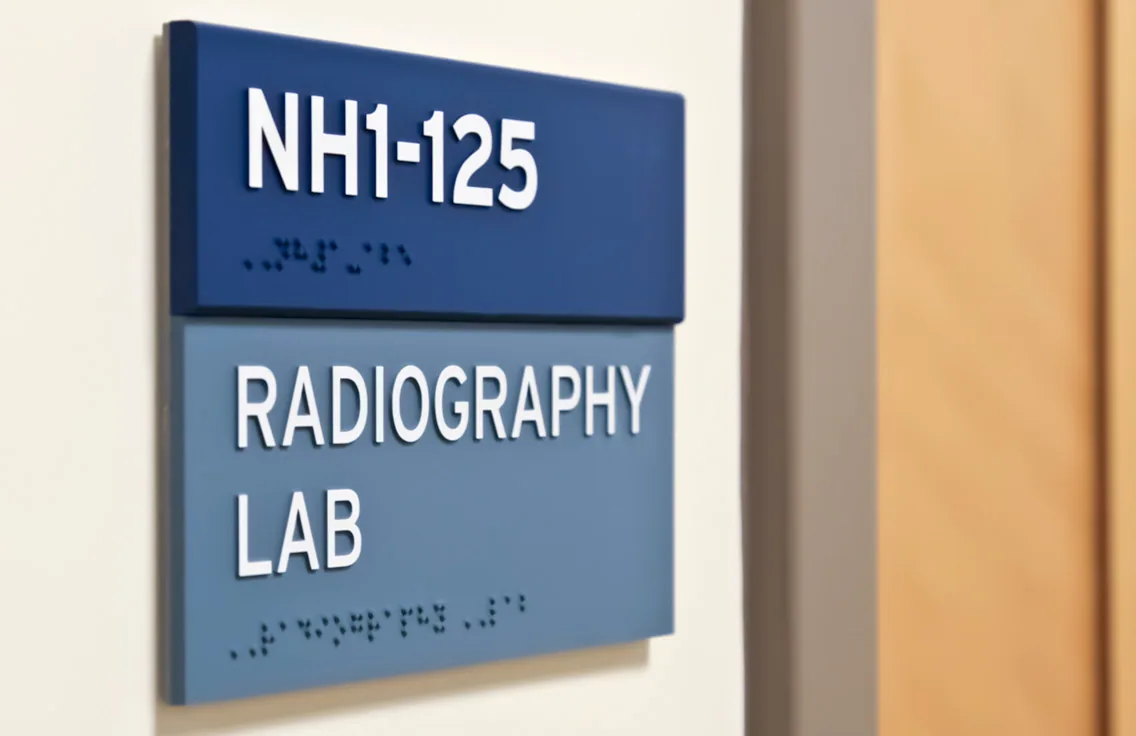
Metal, acrylic and fabricated components can each support different design outcomes. The appropriate choice depends on the proposed sign rather than a blanket preference for one material. A close-range interior identifier has different demands from exterior lettering positioned above a busy entrance.
Review samples where practical. A finish can look different beside stone, painted panels or glass, and reflections can change its appearance through the day. The approval should record the intended material and finish clearly enough for fabrication and future replacements.
Consider how the sign will be maintained. A detail that is elegant at installation may be inconvenient if it prevents reasonable cleaning or component access. The project discussion should account for the sign’s ongoing role in the property, including how individual elements could be replaced later if needed.
Coordination With Drawings, Surfaces and Other Trades
A sign package touches several parts of a building project. Mounting surfaces, electrical provisions, access and finishing work can involve different trades. Those relationships need to be understood before the signage is treated as a final decorative item.
Identify what information the sign team needs from the project drawings and what details must be confirmed on site. A drawing can show the intended location without establishing the condition of the substrate behind it. Existing buildings may also have concealed mounting or wiring arrangements that require further review.
For illuminated signs, establish how power and related work will be coordinated. A scope should explain which items belong to the sign package and which need to be completed by others. That division is more useful than assuming every part of the project is included because the finished sign will be illuminated.
Where new finishes are being installed, coordinate the sequence. Sign removal, wall preparation, painting and final mounting can affect each other. Planning the order helps protect the approved appearance and reduces the chance of completed work being disturbed unnecessarily.
Approvals That Preserve the Design Intent
Architectural signage often has several stakeholders. The owner may approve the cost, the architect may review the appearance, and a tenant may control the brand artwork. The project needs a reliable way to combine those decisions into one approved production direction.
Use drawings and sign schedules that identify the location, dimensions, message, material and mounting concept. Record revisions so an earlier version does not accidentally become the fabrication reference. Changes should be checked for their effect on related components, particularly where a common design detail repeats across the property.
Applicable site and jurisdictional requirements must also be addressed. Different sign locations and types can involve different approval considerations. The responsible project team should establish what review is required before committing to fabrication or an installation date.
A design approval and a regulatory approval are not interchangeable. Both may be necessary, and they answer different questions. Keeping those stages visible helps the owner understand why a project can be ready from a branding perspective while still needing additional site information or authorization.
Budgeting a Coordinated Commercial Sign Package
An architectural signage budget should follow the schedule. Sign quantities, dimensions, materials and installation conditions all influence the cost. Without a defined list of components, quotations can appear comparable while covering substantially different work.
Identify the primary building identity, secondary exterior signs and interior elements separately. Where the design repeats, explain how many versions are needed and which messages vary. A repeated layout does not mean every sign has the same mounting conditions or fabrication requirements.
If the project is being phased, establish the complete visual direction before selecting the first group of signs. That gives later phases a dependable reference. It also allows the owner to distinguish immediate operational needs from components that can follow a later construction stage.
Ask the proposal to identify relevant exclusions and unresolved site items. These details should be practical and specific. Knowing that access equipment or surface preparation remains to be confirmed is more helpful than a broad price that conceals important assumptions.
Records That Support Future Additions and Replacements
Commercial properties change. Tenants move, departments are renamed, entrances are reorganized and building identities are updated. A coordinated sign system needs enough documentation for those changes to remain consistent with the original project.
Retain the approved artwork, naming schedule, material references and installation information. These records give a future property manager a starting point when an additional sign is requested. They can also help distinguish a simple message update from a change that affects construction or mounting.
Choose a manageable approval process for future work. If every replacement is designed from scratch by a different person, the property’s visual consistency can gradually disappear. A reference set makes it easier to maintain the intent while adapting the information.
Royal Signs & Awnings can discuss architectural sign fabrication in Houston with that longer view in mind. The goal is a physical identity and information system that belongs to the property and remains understandable as the property evolves.
Start Your Architectural Signage Discussion
Share your property address, plans or site photographs, approved brand assets and the current sign schedule if one exists. Tell us whether the project is new construction, renovation or a replacement program, and identify the people responsible for design and scope approvals.
Our team can discuss the commercial sign design, fabrication and installation work involved. Contact Royal Signs & Awnings to define the project and develop a sign package around the building, its users and its approved identity. A well-prepared brief gives the conversation a useful starting point, whether you need one major exterior sign or several coordinated components.
Let’s talk about your sign.
Share your location, artwork and project goals with our Houston team.
Request a Project QuotePROJECT QUESTIONS
Architectural Signage FAQs
What is architectural signage?
It is signage planned in relation to the building or property, often as a coordinated identity and information system. A project may include exterior identification, directories, directions and destination signs. The scope depends on how the property is used and what information its users need.
Can you work with our architect or general contractor?
We can discuss the sign design, fabrication and installation scope with your project team. Supply the relevant drawings and identify approval responsibilities. Coordination is particularly important for mounting surfaces, electrical provisions, access and the sequence of finishing work.
Do we need a complete sign schedule before contacting you?
No. An initial location list, plans and project brief can begin the discussion. A more detailed schedule can then be developed and reviewed before quotation and production are finalized. Clearly identify unknown quantities or locations early.
Can architectural signs match existing building finishes?
The design can be developed around the existing materials and colors. Samples and dependable finish references are helpful. The selected sign construction must also suit its location, mounting surface and maintenance requirements.
Does every component need the same material?
No. A coordinated system can use different materials for different functions. Exterior signs, interior identifiers and directories may require different construction while sharing colors, layout principles or a visual identity that connects them.
What determines the project price?
The sign schedule, quantities, dimensions, fabrication, finishes, lighting and installation conditions shape the quote. Plans and site information help define that scope. Relevant exclusions and unresolved items should be recorded so you can compare proposals accurately.