
Explore this page
That becomes harder as tenants change, a new anchor arrives or an older center is repositioned. Simply adding another panel can leave the roadside sign crowded, the entrance monuments inconsistent and the storefronts disconnected from the property's identity.
Royal Signs & Awnings provides commercial sign design, fabrication and installation in Houston. For shopping-center owners, asset managers and developers, the starting point is a coordinated sign program: what identifies the center, how tenants are presented, where drivers enter and how the signage can accommodate future changes.
Shopping center signs in Houston can include multi-tenant pylons, entrance monuments, building identification and coordinated tenant signage. The right mix depends on the property layout and the role of each component. A large roadside structure does a different job from the sign above a tenant’s entrance. Planning those jobs together helps create a clearer property identity and a more manageable replacement process.
Roadside Pylon Signs That Organize the Tenant Mix
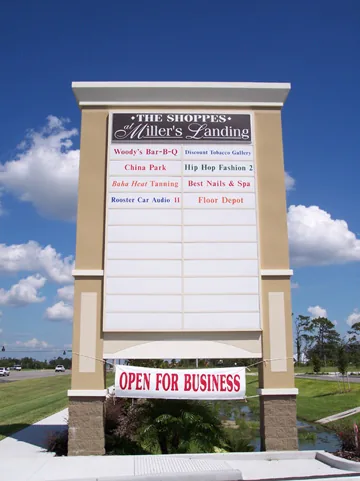
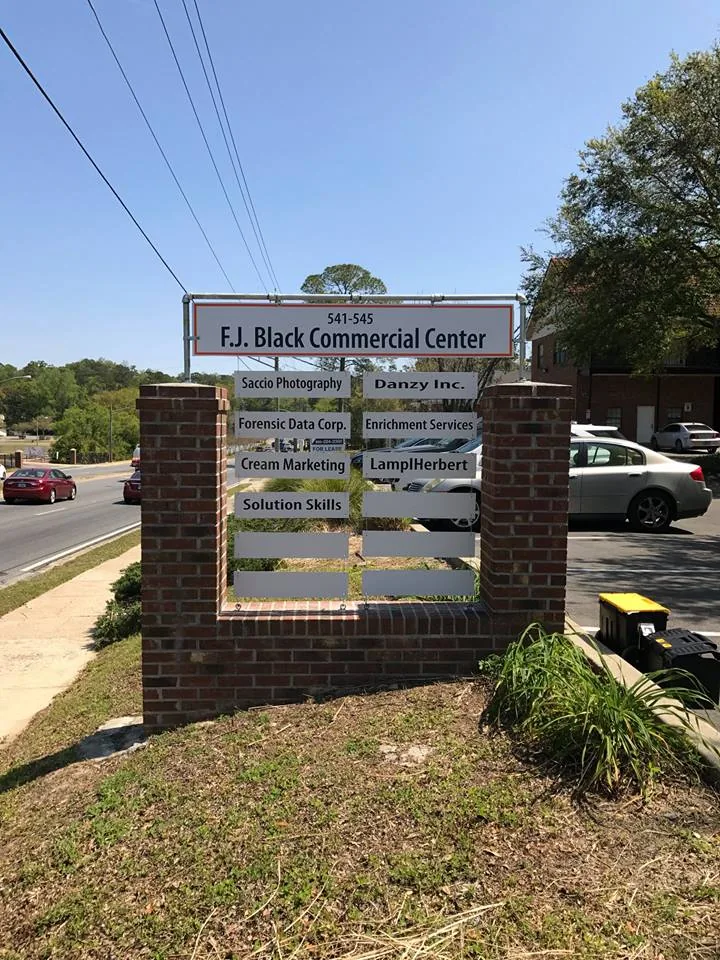
A multi-tenant pylon is often the first sign a driver associates with a retail center. It has limited space to communicate the property’s identity and the businesses inside. The challenge is deciding what information belongs there and how it should be organized.
Begin with the tenant schedule, not just the existing panel dimensions. Which businesses need representation? Are some spaces reserved for anchor tenants? Does the center name remain visible as panels change? The panel arrangement should reflect the approved property criteria and the practical needs of the current leasing plan.
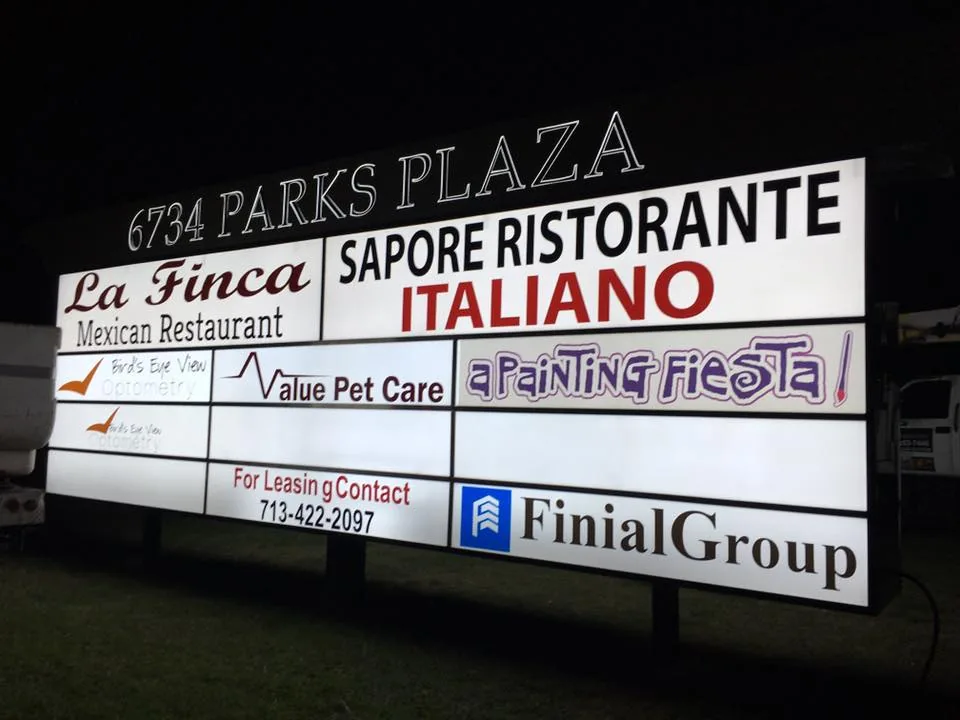
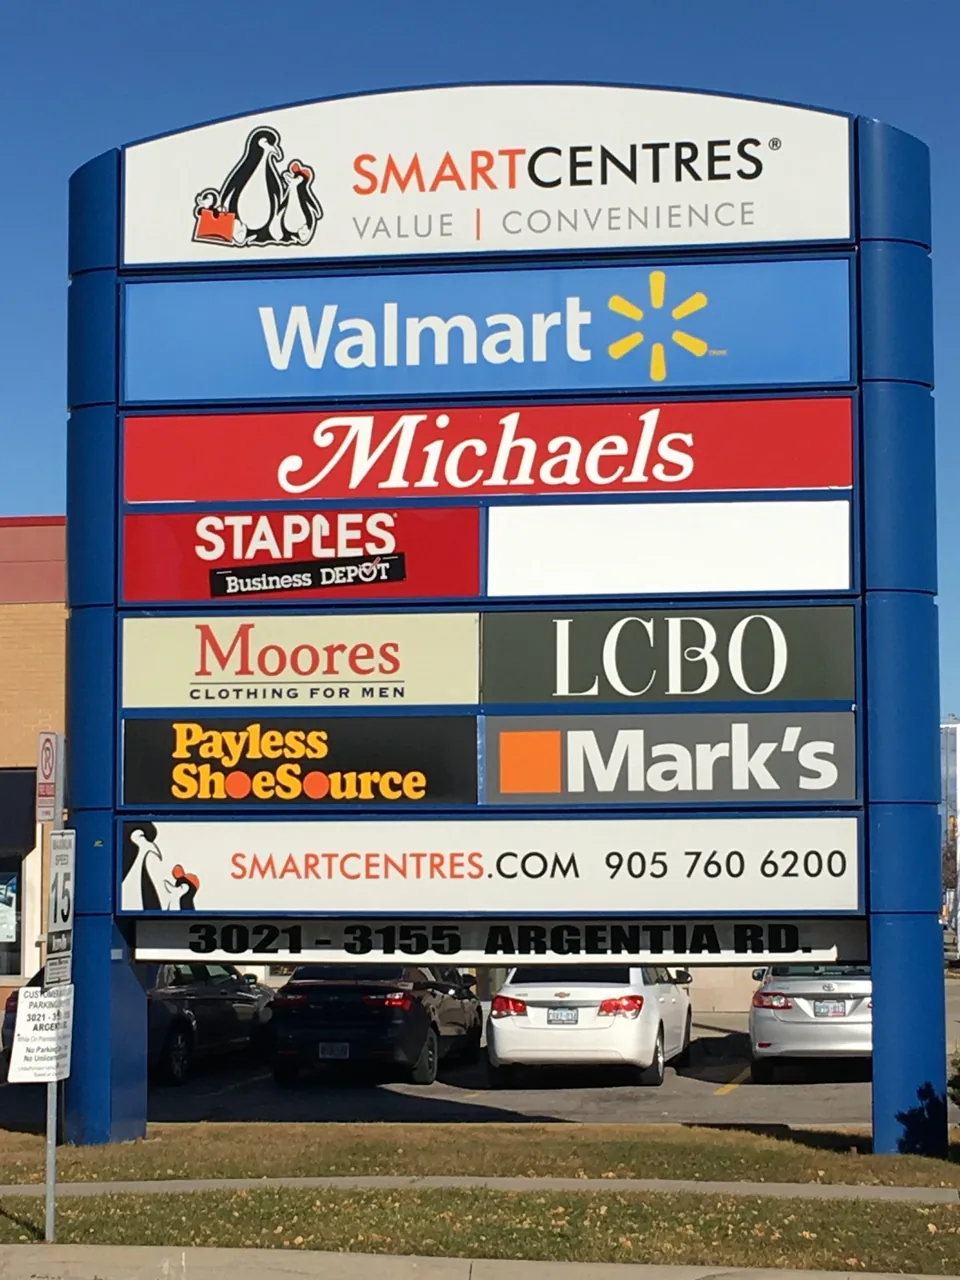
Readability deserves careful review. Logos with very different proportions can produce an uneven layout when each tenant is simply fitted into the same opening. Panel backgrounds, lettering contrast and the distance from the road all affect how the names are perceived. A clear hierarchy is more useful than trying to make every element equally dominant.
For multi-tenant pylon signs in Houston, consider future replacement as part of the design discussion. Tenant turnover is an ordinary property event. An organized panel specification can make subsequent updates more predictable and help management preserve the appearance of the sign over time.
Monument Signs at the Points Where Drivers Enter
A shopping-center monument can confirm that someone has reached the correct driveway. It can also carry the center identity where a taller roadside sign is not the appropriate solution. Its placement should follow the actual entrance conditions rather than being chosen only for symmetry. Assess the approach from both directions. The sign may sit beside landscaping, a boundary wall or another property feature that affects visibility. A name that is readable on one approach may be obscured on the other. The relationship between the monument, driveway and available sightlines needs to be examined on site.
Shopping center monument signs in Houston can be designed to complement existing architecture or support a property refresh. Material, color and letter treatment should connect with the overall sign program, while the entrance sign itself remains concise. Too many tenant names on a small monument can reduce its usefulness at the moment a driver needs to recognize the entrance.
Where several driveways serve the same center, decide which entrances require identification and which require directions. Repeating the same information everywhere is not always the most helpful solution. Each sign should have a clear role in the arrival sequence.
Replacing an Aging Pylon or Roadside Sign
A pylon replacement project needs a different assessment from a simple tenant-panel change. The existing structure may have outdated proportions, visible deterioration, inconsistent lighting or a layout that no longer represents the property. Those problems should be identified before a new design is approved.
For multi-tenant pylon sign replacement in Houston, bring available records for the existing sign, photographs and the proposed tenant arrangement. Whether components can be retained depends on their condition and suitability for the new work. A reused structure should not be assumed to support every proposed cabinet or design change.
Removal, mounting, foundations, electrical work and installation access may affect the scope. The project also needs a review of the applicable approvals for the actual site. A replacement should not be treated as automatically exempt from review simply because a sign already occupies that location.
An itemized proposal should distinguish work on the retained components from newly supplied construction. That distinction gives the owner a clearer basis for comparing refurbishment and replacement options. It also helps avoid a quote that appears economical because necessary work has been left undefined.
Tenant Changes Without Losing the Center’s Visual Order
Every tenant update is an opportunity either to maintain the sign system or gradually erode it. A new panel may be the right size yet use a background, logo treatment or brightness that sits awkwardly beside the others. Over several leasing cycles, those small differences become the property standard by default.
Establish a panel reference that records dimensions, artwork requirements, construction and the relevant design rules. Management can then share a consistent brief with incoming tenants. An approved logo file is more dependable than asking a fabricator to reproduce a name from an old storefront photograph. Before ordering, confirm the tenant’s exact name and the approved artwork version. Also clarify who signs off: the tenant, center management or both. A panel that carries the wrong trading name can be expensive to replace even when its fabrication is otherwise correct.
For properties with frequent changes, keep the sign inventory and approval records accessible. Knowing which panel belongs in which location helps when a replacement is needed later. The objective is a system that accommodates turnover while keeping the property recognizable and orderly.
Coordinating Storefront Signs With the Property Program
The roadside identity brings visitors to the center; the storefront sign helps them find the business they came to see. Those signs do not need to look identical, but they need to work within a property framework.
Landlord criteria may address locations, dimensions, construction or other design requirements. Tenants also bring their own brand standards. Reviewing both sets of information early gives the project team a better chance of resolving conflicts before a sign is fabricated.
For illuminated tenant signs, discuss the available mounting areas and electrical provisions alongside the proposed letter system. Avoid treating the drawing as final before those site details have been checked. A sign can meet a brand’s preferred appearance and still require adjustments to suit the building.
Royal Signs & Awnings can discuss tenant-facing sign projects and the broader retail-center program. Keeping those scopes connected helps management understand what is consistent across the property and what is specific to an individual tenant. Dedicated pylon, monument and channel-letter service pages can provide further detail on the relevant products.
Designing Around the Center’s Next Leasing Cycle
A shopping center sign is likely to outlast some of the businesses it initially displays. That makes adaptability a useful design consideration. The property owner should not have to rethink the entire roadside identity every time a lease changes.
Consider how the layout would respond to an additional tenant, a vacant panel or a new anchor. A proposal should explain which changes the sign arrangement can reasonably accommodate and which would require further work. Flexibility needs to be designed into the construction rather than promised in general terms.
For a redevelopment, the sign program should follow the future property identity. Discuss planned facade work, entrance changes and any new building names before approving signs that may soon become inconsistent with the center. The timing of the signage project should reflect those dependencies.
Retain the final artwork, approved colors, panel dimensions and installation records. These documents give future managers a starting point when replacements or additions are requested. A sign program becomes more valuable when its design intent can survive a change in the people managing it.
Installation Planning for an Active Retail Property
Retail centers need access for customers, employees, deliveries and maintenance while work is underway. A sign installation that occupies a key driveway or tenant frontage can affect those movements. Discuss the practical work area before scheduling the project.
Identify equipment access, staging space and any temporary restrictions the property team needs to coordinate. If removal is included, determine how the old components will be handled and whether surrounding surfaces require additional work. Tenants should understand any planned impact on their access or visibility.
The project’s approval and production stages also need a clear sequence. Owner authorization, tenant artwork approval, site assessment and applicable jurisdictional requirements can all influence when installation can take place. A target date is useful, but it should be tested against the actual scope.
For a center with several sign locations, consider whether the work can be organized in phases. Completing the central identity first may help the owner coordinate the rest of a property refresh. The final plan should support ongoing operations and the agreed priorities of the center.
Budgeting for the Whole Sign Program
A shopping-center signage budget should distinguish the major property components from tenant-specific updates. New roadside structures, replacement monuments and individual panels involve different amounts of work. Treating them as one undifferentiated sign expense makes comparison difficult.
Ask for the quantities, dimensions, construction and installation scope to be listed. Identify removal, electrical work, site preparation and other relevant items separately where appropriate. If some information remains unknown, record how it will be assessed before the final price is confirmed.
Discuss which signs are essential to the first stage and which can follow later. A coordinated design can guide phased spending without forcing every component into one immediate installation. That is particularly useful when the property is being leased, renovated or repositioned over time.
Request a Shopping Center Signage Quote
Share your Houston property address, photographs, tenant schedule and the signs you want to change. Include any landlord criteria, redevelopment plans and existing sign records. If your request involves several centers, explain that wider scope at the beginning.
Royal Signs & Awnings can discuss a coordinated approach to the design, fabrication and installation work. Contact our team to begin with a defined project: a new center identity, a multi-tenant pylon replacement, entrance monument signs or a broader retail-property signage package.
Let’s talk about your sign.
Share your location, artwork and project goals with our Houston team.
Request a Project QuotePROJECT QUESTIONS
Shopping Center Signage FAQs
Can you update tenant panels without replacing the entire pylon?
That may be possible if the existing sign and panel arrangement are suitable. The panel dimensions, construction and condition of retained components need to be reviewed. A tenant-name update is a different scope from replacing the structure or changing the cabinet arrangement.
What should we provide for a shopping-center quote?
Send the property address, sign photographs, tenant list, approved logos and relevant property criteria. Existing drawings and a plan of entrance locations are also helpful. Identify whether the project concerns one sign or a coordinated package across the center.
Can the center name and tenant names share one sign?
Yes, the layout can be developed around both types of information. The design needs a clear hierarchy and suitable space for the approved tenant arrangement. Viewing conditions and future panel changes should be considered before the layout is finalized.
Is a pylon replacement the same as a sign refurbishment?
No. Refurbishment retains some existing components, while replacement may involve more extensive new work. The exact difference must be stated in the scope. Condition, design changes, installation requirements and applicable approvals influence which approach is appropriate.
Can signage work be phased while tenants remain open?
The project can be discussed in stages, with access and work areas coordinated around property operations. The practical sequence depends on the scope, equipment and site conditions. Establish the installation plan with management before dates are confirmed.
Should each tenant have a separate sign specification?
The center should maintain shared property criteria, while each tenant supplies approved brand artwork. A repeatable panel or storefront brief helps control consistency. Clarify the approval responsibilities so production begins only after the relevant parties have agreed on the design.