
Explore this page
A delivery driver has found the community, yet cannot locate the correct building. A new management team has updated the website while the physical property tells a different story. These are practical signage problems, and solving them takes more than ordering a new logo panel.
Royal Signs & Awnings provides custom commercial signage design, fabrication and installation in Houston. For apartment owners, developers and property managers, our approach starts with the property as a whole: how people enter, where they make decisions, which signs identify the community, and what needs to change when ownership or branding changes.
Whether your project involves apartment sign installation in Houston, a replacement entrance monument, or a coordinated community signage package, the first step is defining the scope. A useful sign plan connects the roadside identity with the leasing office, individual buildings and shared spaces. That connection makes the property easier to navigate and gives your management team a clearer system to maintain.
Entrance Monument Signs That Introduce the Community
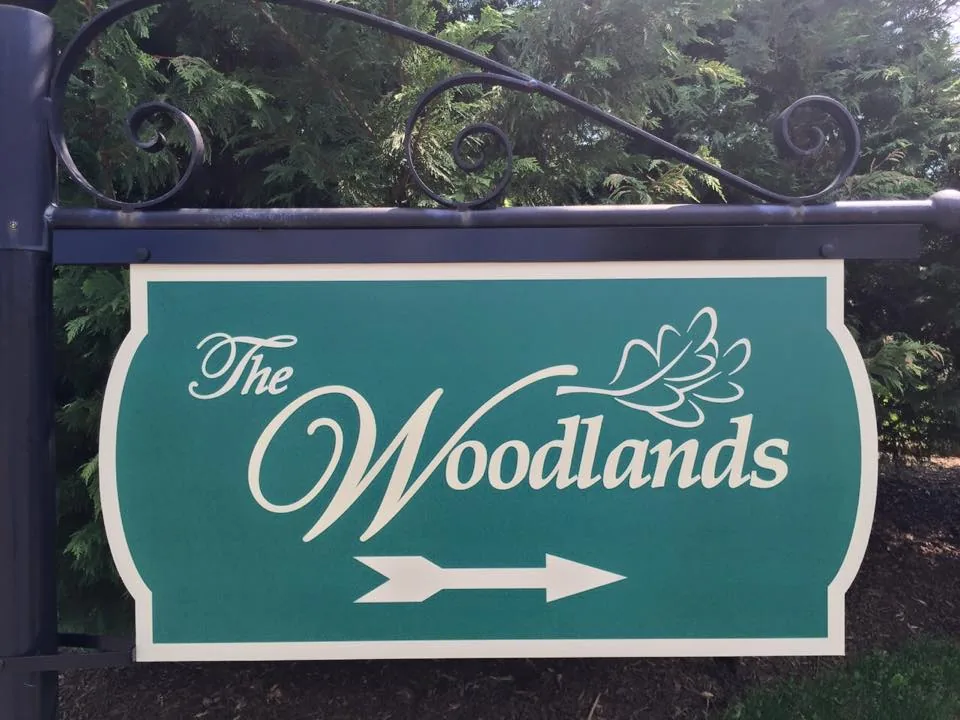
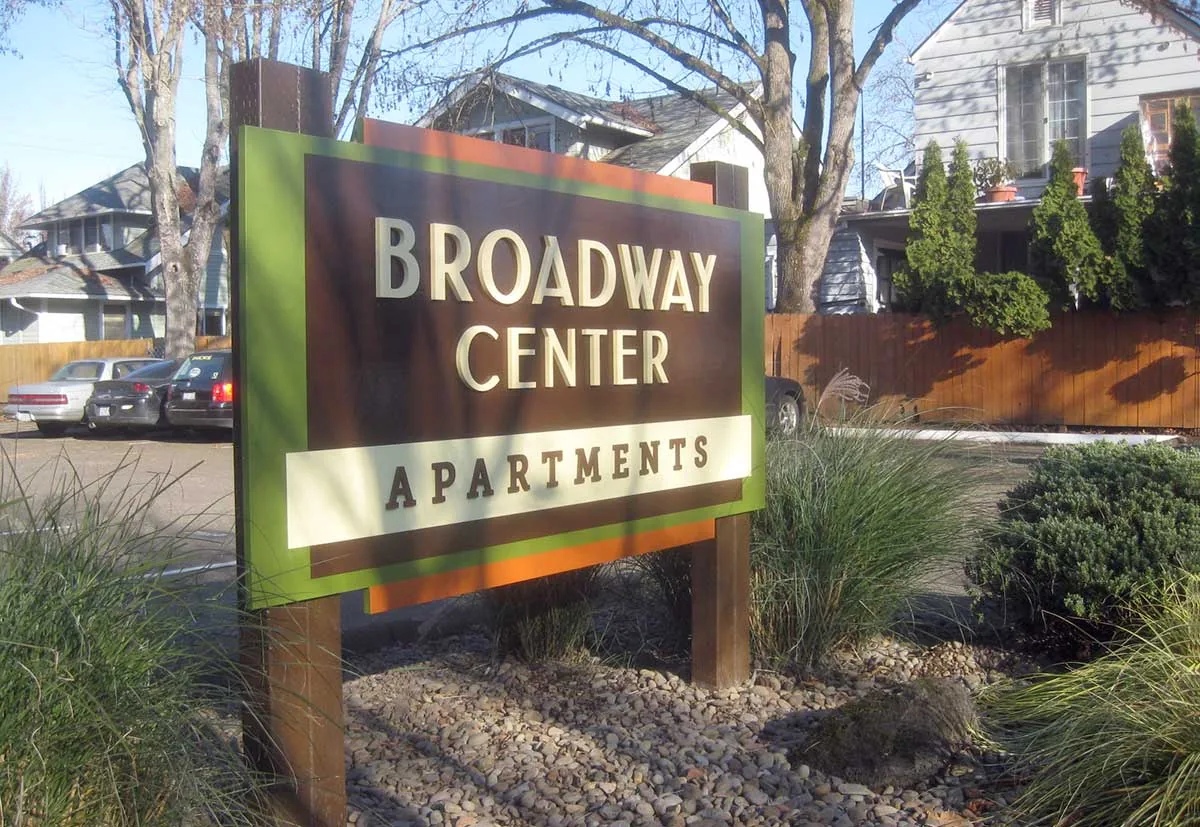
An apartment monument sign often becomes the physical expression of a property’s identity. It sits at the point where a resident, guest or prospective renter decides whether they have reached the right entrance. The name needs to be recognizable, the address needs to be useful, and the design needs to make sense beside the architecture and landscaping.
Start by considering the actual approach. Can drivers see the sign before they reach the turn? Does planting obscure the lower lettering? Is the community name competing with a busy background? A design that looks balanced on a white screen can behave differently beside a fence, driveway or mature tree. Site photographs and an on-site assessment help bring those conditions into the design discussion.
For apartment monument sign replacement in Houston, the existing structure deserves attention before a decision is made. Some projects may allow a new face or updated lettering; others require more substantial replacement. The right recommendation depends on the structure’s condition, the proposed design, mounting requirements and applicable approvals. Keeping an old base is useful only when it supports the finished project properly.
Apartment Rebranding Without a Patchwork Result
An acquisition or renovation can leave a community with several generations of signage. The main entrance may display the new identity while building markers, leasing directions and amenity signs still use an earlier style. Individually, those signs might remain readable. Together, they create a property that feels unfinished. A rebranding project works better when the signs are inventoried before production begins. Record where each sign sits, its function, approximate dimensions, material, condition and whether it is being retained, replaced or removed. Include signs that are easy to overlook, such as a secondary entrance, visitor parking directions or the route from the gate to the leasing office.
The replacement schedule can then follow the property’s priorities. The entrance identity and leasing route may come first, with other areas completed in planned stages. If both old and new names will temporarily be visible, agree on how visitors will recognize the transition. Clear communication matters especially when tours and deliveries continue throughout the work.
Royal Signs & Awnings can help translate your updated identity into physical signs. Bring the approved logo, color references and any property branding guidelines so the design discussion begins with a consistent direction.
Building Identification That Helps People Find Their Destination
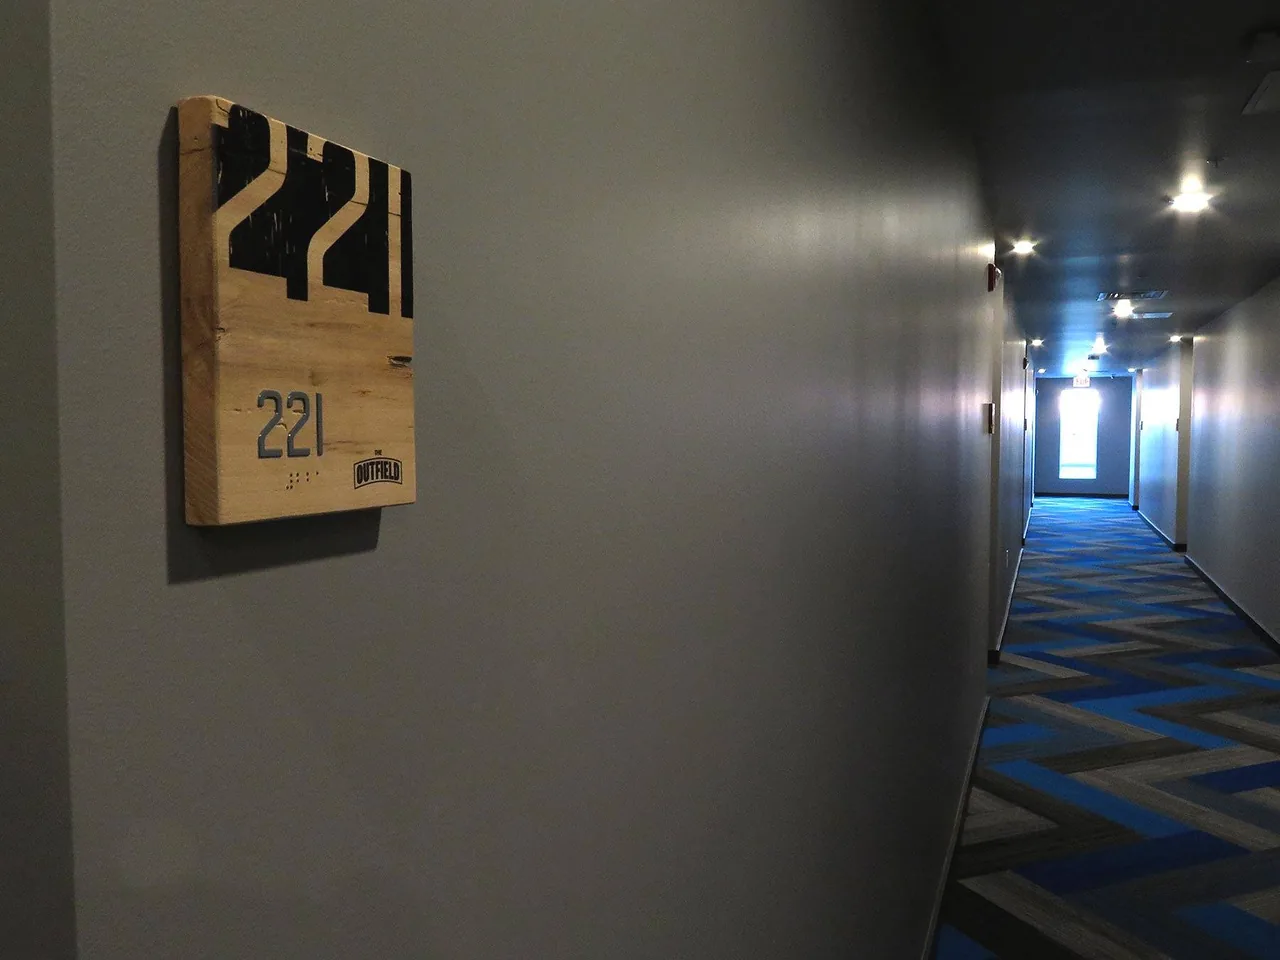
Large apartment communities need a dependable way to identify individual buildings. A number mounted where it looks attractive may still be difficult to spot from a vehicle. A building identifier can also become less useful when the same information appears inconsistently across entrances, maps and directions.
Consider the route a first-time visitor takes after entering the property. They need to recognize the building, understand where to park and locate the appropriate entrance without circling the community repeatedly. The sign’s position, size, contrast and relationship to the path should support that sequence. Identifiers should also correspond with the numbering system used by management and property plans.
For new apartment construction, discuss building identification while access and exterior finishes are still being coordinated. On occupied properties, note where parked vehicles, landscaping or gates interrupt sightlines. These details can influence mounting positions and installation access.
The objective is a repeatable system that works across the community. Establishing the same layout and material specification for related signs can make later replacements more straightforward, particularly when a maintenance team needs to replace one damaged component rather than redesign an entire series.
Wayfinding From the Entrance to the Leasing Office
Apartment community signage should answer the next question a visitor is likely to ask. At the entrance, that may be whether the leasing office is left or right. Farther inside, it may be which route leads to a particular building. At a shared area, it may be how to reach the office, pool or clubhouse.
Place directional information where a decision is needed. A sign after the junction does little to help someone who has already taken the wrong turn. Keep the message brief enough to read while approaching, and avoid filling every sign with destinations that are irrelevant at that point.
Use the property layout to identify the most important routes. The touring route may differ from the route used by residents or service providers. A visitor-facing sign system should account for those differences without becoming visually crowded. If an entrance is restricted, make sure the directions do not lead guests toward access they cannot use.
Map panels, directional signs and destination identifiers can work together, but they need to use the same names. Calling one place the resident center on a map and the clubhouse on its entrance sign creates avoidable confusion.
Materials and Finishes for the Property’s Real Conditions
Material selection should reflect where a sign will be installed and how it will be used. An exterior identity sign has different requirements from a wall-mounted leasing-office logo. A sign close to irrigation, landscaping activity or vehicle access also faces conditions that may not apply elsewhere on the property.
Discuss the desired appearance alongside practical considerations: exposure, mounting surface, maintenance access and the possibility of future replacement. Metal lettering, fabricated sign components and other commercial materials can produce different visual effects. Samples and finish references help the property team understand those differences before approving the work.
If illumination is part of the project, address the lighting method, power provision and servicing requirements during planning. Do not assume an existing electrical connection is suitable for a new design. The site and the proposed sign need to be assessed together.
Consistency does not mean every sign must use the same construction. It means the different components should feel related while performing their individual roles. A coordinated family of finishes, colors and layouts can connect entrance monuments with building markers and interior identity signs.
Planning Installation Around an Occupied Community
An apartment property continues operating while signage is replaced. Residents leave for work, tours arrive, service vehicles need access, and the management team still has a leasing office to run. The installation plan should account for those activities before crews arrive.
Identify the work locations and discuss access, parking, equipment positioning and any areas that may need temporary restrictions. If removal is included, agree on what happens to the old signs and whether their mounting locations require additional finishing work. These items should be defined in the scope rather than assumed.
For multifamily signage in Houston, the property’s actual jurisdiction and the proposed sign type influence the approval process. Ownership authorization, property standards and any applicable permit or electrical requirements should be reviewed before fabrication. A Houston mailing address alone does not identify every authority responsible for a site. The project schedule should distinguish design approval, site review, any required approvals, production and installation. An opening date or rebranding announcement is helpful planning information, but the practical sequence needs to be established before a completion date can be confirmed.
A Clear Scope Makes Quotes Easier to Compare
Comparing apartment signage proposals is difficult when one price covers an entrance sign and another includes a broader property package. Request a scope that explains the sign types, quantities, materials, dimensions, installation work and any separately identified items.
For replacement projects, specify whether the quote includes removal, reuse of an existing structure, new mounting components, lighting changes or disposal. For a property-wide package, confirm which locations are included and how additional signs will be priced if the inventory changes.
Design approvals should record the property name, spelling, logo version and building references. A final review by the responsible management representative helps catch errors before they become fabricated signs. Where several decision-makers are involved, nominate one person to consolidate feedback.
You do not need a finished sign specification to start the conversation. Photos, a property map, a list of priorities and the approved brand assets can be enough to begin shaping the project. The aim is to turn an initial request into a scope that both the property team and the sign team understand.
Request an Apartment Signage Consultation
Tell Royal Signs & Awnings about your Houston apartment property, the signs you want to replace and the outcome you need. Include the address, entrance photographs, approximate quantities and any planned rebranding date. If the project includes several buildings or multiple properties, identify that scope early.
We can discuss entrance identity, community signage and the design, fabrication and installation work involved. Start with the part of the property that causes the most confusion or has the greatest visibility, then build a coordinated plan around it. Request a project quote through our contact page and share the details that will help us assess your community.
Let’s talk about your sign.
Share your location, artwork and project goals with our Houston team.
Request a Project QuotePROJECT QUESTIONS
Apartment Signage FAQs
Can you replace our apartment monument sign without replacing everything?
That may be possible, depending on the existing structure, mounting arrangement and desired design. A new face or lettering should only be recommended after the condition and suitability of the retained components have been assessed. Share photographs and the property address to begin the review.
Can an apartment rebranding project be completed in stages?
Yes, a project can be scoped in phases. Establish the overall design first, then agree on the order of replacement. Entrance identity, leasing directions and other priority locations can be considered separately, with the transition between old and new branding planned clearly.
What information do you need for an apartment sign installation quote?
Provide the property address, photos of the locations, approved logo files, approximate sign quantities and the target date. A property map and an inventory of existing signs are particularly helpful for a larger community or a complete signage replacement project.
Will the signs need permits?
Requirements depend on the sign, location, illumination and relevant jurisdiction. The project needs a site-specific review. Do not assume that a replacement is automatically exempt or that every sign on a property follows the same approval process.
Can you match entrance signs with building and leasing-office signage?
We can discuss a coordinated design across those locations. The components may use different materials or mounting methods while sharing the approved logo, colors and visual direction. Define the locations and functions before deciding how each sign should be constructed.
How much does apartment signage cost?
Cost depends on the quantity, construction, dimensions, lighting, installation access and replacement work. A single entrance update and a property-wide rebranding package are different scopes. Request an itemized quote based on your community rather than relying on a generic price.