
Explore this page
The artwork may already be approved and the sign fabricated, but the result still depends on the conditions at the site: the mounting surface, access, electrical preparation and coordination with the people managing the building.
Royal Signs & Awnings discusses commercial sign installation for Houston businesses as a defined project scope. Building lettering, freestanding signage and interior sign packages each require different planning.
The first step is to understand what will be installed and where. Provide the address, sign drawings, dimensions and current site photographs. If the sign is already manufactured, include the available construction information so installation suitability can be reviewed before a date is agreed.
Define the Installation Scope Before Scheduling
“Install the sign” can mean different things to different people. One customer expects removal of the old identity, while another assumes new electrical preparation is included. A property manager may require additional coordination that has not yet reached the sign company.
The proposal should establish what is being supplied and installed, what work must happen beforehand and which responsibilities belong to other parties.
Identify the condition in which the site needs to be available. If painting, facade repair or electrical work is required, its sequence should be discussed.
A defined scope helps everyone prepare for the same outcome. It also gives the customer a meaningful basis for comparing quotations rather than assuming every installation price includes an identical set of tasks.
Connect the Sign Drawings With the Actual Property
Approved drawings provide a reference, but the property needs to match the assumptions used to prepare them. Dimensions, wall conditions and existing components should be verified where relevant.
Current photographs are useful for an initial review. Include wide views showing the installation area and the route by which equipment or materials would reach it.
For a building sign, the review may need to consider the surface and support arrangement. For interior signage, finished walls, door locations and room references can matter. Freestanding signs introduce another set of site considerations.
Any discrepancy between the drawing and the property should be resolved before installation proceeds. The objective is to fit the approved sign to verified conditions rather than improvise around an unexpected problem.
Review the Proposed Mounting Arrangement
The mounting method should suit the sign and the supporting conditions. A visible wall finish does not establish what is available behind it, and an old attachment should not automatically be assumed suitable for a new assembly.
Discuss the approved attachment details and any information needed from the property team. Where additional technical design is required, that responsibility should be defined.
The installation scope should also explain related finish work. Sealing openings, addressing old mounting locations and repairing surfaces may involve separate tasks.
For the customer, the important point is clarity. Understand how the sign is intended to be supported and what assumptions remain open. A mounting decision should come from the project requirements, rather than the convenience of using whatever fixing happens to be available.
Coordinate Electrical Work for Illuminated Signs
An illuminated-sign project needs a clear division of electrical responsibilities. Identify the available supply, required preparation and the work included in the sign installation.
Houston’s official guidance states that its Electrical Inspections section inspects wiring for outdoor signs, including signs permitted through Sign Administration. Applicable permits and inspection arrangements should therefore be reviewed for the project. Houston Permitting Center
Do not assume that an existing cable or connection is ready for the new sign simply because the previous sign operated.
The scope should identify who confirms the electrical conditions and who performs the required work. A customer should not have to discover those responsibilities on installation day, when the sign has arrived but a necessary preparation task remains incomplete.
Plan Access Around the Installation Location
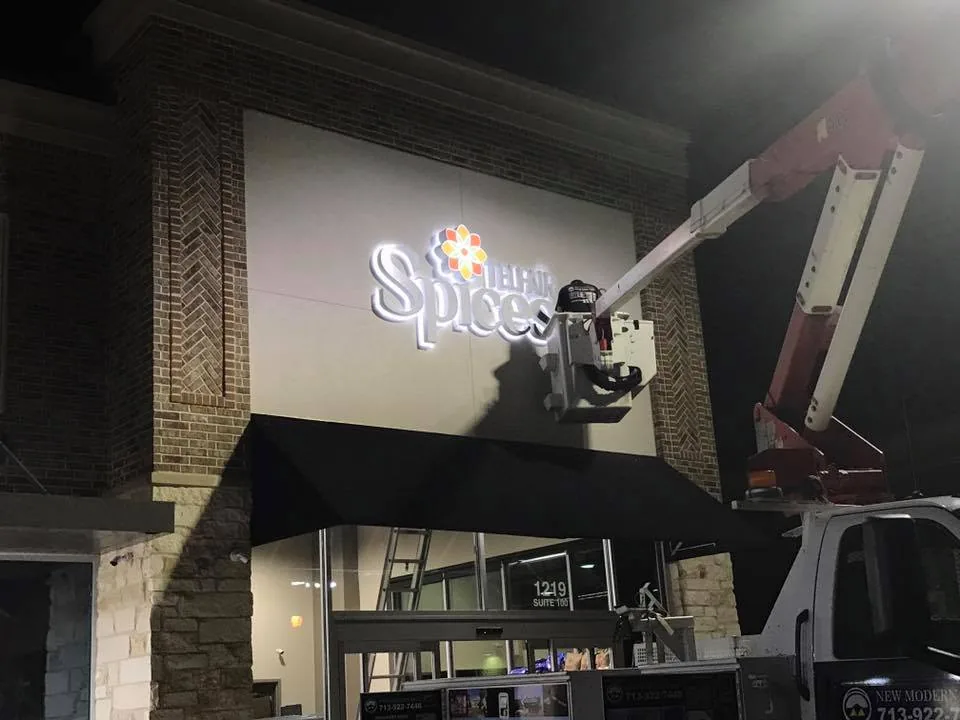
The installation position affects how the work can be carried out. Height, surrounding structures and the space available near the sign all need consideration.
A convenient parking area in a photograph may serve a different purpose during business hours. Loading zones, customer traffic and neighboring tenants can affect access.
Discuss the proposed work area with the property representative. Confirm any restrictions on equipment placement, deliveries and entry routes.
Access arrangements should be included in the planning rather than assumed from the building’s appearance. A sign above a canopy may present different conditions from one on an unobstructed wall.
The equipment and method need to follow the actual task. Customers should not be promised a particular access arrangement before the installation requirements have been reviewed.
Sequence Installation With Other Site Work
Commercial projects often involve several trades completing related tasks. Signage can depend on earlier work, while its installation may affect later finishing.
A facade should be in the agreed condition before the new sign is mounted. Interior room signs should correspond to the final room and door arrangement. Electrical preparation should be ready when it is needed.
Identify the dependencies and the person responsible for confirming them. An informal assurance that the building will “probably be ready” is not a reliable scheduling basis.
For new premises, connect the sign schedule with the wider project programme. The installation date should reflect confirmed readiness and applicable approvals rather than being selected independently of them.
This coordination helps avoid return visits and rushed changes caused by incomplete preparation.
Arrange Deliveries and Sign Handling
A fabricated sign needs to reach the installation area in suitable condition. Delivery access, unloading arrangements and temporary storage should be considered before arrival.
Explain any property restrictions that could affect the route. Interior projects may involve elevators, loading docks or scheduled delivery windows.
If the sign is supplied by another manufacturer, provide its handling and installation information where available. The assembly should be understood before it is moved or fitted.
For larger packages, confirm how components are identified. Lettering, panels and room signs should correspond clearly to the approved drawings or schedule.
A complete delivery is not only a matter of quantity. The relevant components, documentation and approved references need to arrive together so the installation team can work from a defined package.
Keep Occupied Properties Informed
Installation at an operating business requires coordination with the people using the premises. Customers, employees and neighboring tenants should know about any agreed disruption relevant to them.
The property representative can help identify suitable working periods and access requirements. Those arrangements should be discussed before a date is confirmed.
Consider which areas need to remain available and how the work will interact with daily operations. A reception area, customer entrance and service route may each have different priorities.
Avoid treating after-hours installation as an automatic solution. Availability and the practical conditions need review.
A useful plan identifies the site contact and communication process. That allows questions to be resolved promptly while the work follows the agreed scope and property arrangements.
Include Old-Sign Removal Where Needed
Replacement installation often begins with an existing sign. Its removal should be addressed explicitly rather than assumed to be a minor preliminary task.
The current sign may conceal attachment points, wiring or surface conditions that affect the new installation. Photographs and available records help with the initial discussion.
Confirm whether removed components will be disposed of, retained or returned to the customer. Storage and ownership questions should not be left until the sign is already off the building.
Also identify who handles associated repairs. Removing an old assembly may leave visible marks that the new sign does not cover.
A complete replacement scope explains the changeover from old to new. It should account for both the installed identity and the condition of the surrounding property when the work is finished.
Review Signs Supplied by Another Manufacturer
Some customers already have a fabricated sign and need an installer. That request requires more than knowing the overall dimensions.
Provide the manufacturer’s drawings, construction details, mounting information and relevant electrical documentation. Explain whether the sign is new, previously installed or being relocated.
The sign and proposed site need review before installation acceptance is confirmed. Missing information or an unsuitable assembly may require further work.
Do not assume that every manufactured sign can be installed at any chosen property. The sign’s design may depend on conditions that differ from the intended location.
A defined review protects the customer from agreeing to an installation date before the necessary technical and scope questions are answered. Any modification should be approved separately from the original installation request.
Check the Installed Result Against the Approved Scope
Completion should be assessed using the project’s agreed references. The relevant questions include whether the sign matches the approved identity, occupies the agreed position and includes the specified components.
For a package, check the location and wording of individual items rather than considering only the overall appearance.
Illuminated signage also needs the agreed operational checks and applicable inspection coordination. These should follow the project requirements rather than be reduced to a brief photograph of the lights switched on.
Record any outstanding items clearly. If work by another party remains necessary, the customer should understand that boundary.
A useful completion review turns installation into a documented handover. It gives the business a clear account of what has been installed and what, if anything, remains to be addressed.
Retain Information for Service and Future Changes
After installation, the business should keep the approved sign information and relevant project records. These can help with future maintenance, replacement and changes to the premises.
Identify who to contact about service and what information will be useful when reporting a problem. Photographs and the project reference can make that conversation more efficient.
For an illuminated sign, retain available component and operating information. For a room-sign package, keep the installed schedule.
If the business later moves or rebrands, these records provide a starting point for discussing the next scope. They do not establish that the sign can be reused unchanged, but they reduce uncertainty about what currently exists.
A well-documented installation is easier to support than one remembered only through a few photographs.
Understand What Shapes the Installation Estimate
The estimate depends on the sign, location and scope. Dimensions alone do not describe the mounting requirements, access, electrical coordination or existing-sign removal.
Provide enough information for those factors to be considered. A quotation based on incomplete drawings or outdated site photographs may need qualification.
Review the proposed responsibilities and exclusions alongside the price. Ask whether access arrangements, removal, preparation and applicable coordination are included.
Timing can also depend on site readiness and external approvals. A fixed opening date should be discussed early, with the dependencies made clear.
The aim is a realistic installation scope that the customer can understand. That is more useful than an apparently simple price which leaves important work unresolved until the sign arrives.
Request a Houston Sign Installation Review
Royal Signs & Awnings can discuss installation around your commercial signage project. Send the property address, approved drawings, sign dimensions and current photographs of the location.
Explain whether the sign is new, a replacement or supplied by another manufacturer. Include known access restrictions, existing electrical information and the contact responsible for the site.
Call (346) 644-6749 or request a sign installation consultation. We will review the available information and discuss the preparation, coordination and installation scope required for the project.
Let’s talk about your sign.
Share your location, artwork and project goals with our Houston team.
Request a Project QuotePROJECT QUESTIONS
Sign Installation FAQs
Can you install a sign supplied by another company?
Installation-only requests need review. Supply the manufacturer’s drawings, construction details and relevant installation documentation so suitability and responsibilities can be assessed.
Is removal of the old sign included?
Only where it is included in the agreed scope. Removal, disposal, storage and related surface repairs should be identified before installation is scheduled.
Does installation include electrical preparation?
The proposal should define electrical responsibilities. Existing supply conditions and applicable permits or inspections need review for the specific project.
Can installation take place while the business remains open?
That depends on the work area, access requirements and property arrangements. Discuss operating conditions so an appropriate plan can be agreed.
How soon can a sign be installed?
Timing depends on the approved scope, sign readiness, site preparation, access and applicable approvals. A date should be confirmed after those dependencies are understood.
What should we provide for an installation estimate?
Send the address, drawings, dimensions, site photographs, manufacturer information where relevant and details of any existing sign. Include the target date and known property restrictions.