

Explore this page
Leaving it until the final days of a fit-out can create avoidable problems: unclear room names, missing location information or signs ordered before the mounting conditions have been checked.
Royal Signs & Awnings helps Houston businesses discuss coordinated ADA signage for commercial interiors. A project may involve a small office update, a complete floor of room identification signs or a phased package for an occupied facility.
The useful starting point is an approved room list and a clear understanding of the sign requirements. Share your plans, specifications and project contacts so the signage can be developed around the actual spaces rather than a generic collection of plaques.
Organize the Project With a Sign Schedule
A sign schedule turns a large request into a manageable set of decisions. It records the location, wording, quantity, sign type and relevant drawing reference for each item.
This matters because similar rooms can still require different messages. Two conference rooms may have distinct names, while a utility space needs a label that remains accurate after a tenant moves.
Use one controlled schedule rather than several separate spreadsheets maintained by different people. When a room name changes, that revision should reach the artwork and installation information as well.
We can discuss the supplied schedule and identify missing information before production planning. The aim is to avoid manufacturing a correct-looking sign with wording or a location that no longer matches the approved project.
Distinguish Identification From Directions
The purpose of the message influences its accessibility requirements. Under the ADA Standards, provided signs identifying permanent rooms or spaces generally require visual and tactile content, subject to the applicable provisions and exceptions. Directional and informational signs generally follow visual requirements rather than automatically requiring tactile text. access-board.gov
For planning, separate room identification from directions to the room. A corridor arrow and the label beside the destination are doing different jobs.
Do not order every sign using one generic specification simply because the project is described as an “ADA package.” Each sign’s role should be understood.
The project team should confirm the applicable requirements and intended sign types. That review gives fabrication a reliable basis and prevents the designer from having to guess the function of an ambiguous message.
Keep Permanent Identity Separate From Changing Information
Room numbers and stable functions can be different from information that changes regularly. A meeting room may retain its identification while its occupant, booking status or temporary use changes.
That distinction is useful when selecting the sign arrangement. A permanent identification component can be coordinated with an updateable area where the project calls for one.
Discuss how often the changing information will be revised and who will maintain it. A facilities team should not need to replace the complete assembly every time a temporary assignment changes.
The design must still reflect the requirements that apply to its different content. Flexibility should be planned around the room’s approved identification rather than used as a reason to make every part of the sign interchangeable.
Review Tactile Content as a Specific Fabrication Requirement
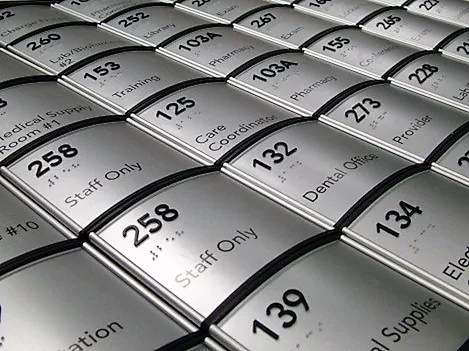
Where tactile characters are required, the standards address raised lettering and contracted braille, along with related construction criteria. These should be treated as specifications rather than an optional graphic treatment. access-board.gov
The production proof needs an accurate message, while fabrication needs the corresponding approved technical requirements. A visual rendering cannot show every physical characteristic of a finished tactile sign.
Name the person responsible for confirming the room wording. Also establish how the technical specification will be checked before the order is released.
For larger packages, an approved sample can help the project team understand the proposed construction. Sample review should happen early enough to allow meaningful changes, rather than after the entire quantity has already been produced.
Make the Sign Easy to Read in the Actual Interior
An attractive sample viewed at a desk may behave differently in a corridor. Lighting, reflections, wall colors and surrounding patterns influence the reading experience.
Evaluate the proposed finish against the actual interior where practical. A decorative background should not compete with the wording.
For signs subject to visual requirements, finish and contrast are part of the applicable standards. The design should be reviewed accordingly, rather than judged only by whether its colors resemble the company’s marketing materials.
Ask the interior designer or responsible project contact to review the coordinated palette. A sign family can complement the space while keeping information prominent. The objective is a consistent system that people can recognize and use, not a plaque that disappears into the wall.
Use Branding With Restraint
Commercial interiors often need signage that feels connected to the business. Color, shape and a consistent panel arrangement can help establish that relationship without placing the full logo on every room sign.
Treat required identification as the primary content. Additional branding should not crowd the wording or interfere with the specified construction.
A restrained sign family can also adapt better to different rooms. A long room name and a short number need a shared design approach that accommodates both.
Review representative examples before approving the system. Include the shortest message, the longest message and any sign with additional information. That reveals whether the design genuinely works as a family rather than only for the easiest room label.
Define the Role of Symbols and Pictograms
Symbols can help people recognize facilities, but their purpose should be clear. An accessibility symbol, a permanent-room pictogram and a decorative icon are not automatically governed by the same provisions.
Where pictograms identify permanent rooms or spaces, the relevant descriptor and layout requirements need review. A familiar-looking symbol does not by itself establish that a complete sign is correctly specified.
For the artwork process, use approved symbols and consistent naming. Avoid substituting a decorative illustration because it appears more distinctive.
The sign schedule should identify which items include symbols and why. That allows the proof set to show the intended treatment clearly. It also helps purchasing teams compare the quoted package with the drawings instead of counting all pictogram signs as interchangeable items.
Include Installation Locations in the Review
A finished sign can be manufactured correctly and still be placed incorrectly. Location planning should therefore be part of the project, not left entirely to the installer’s judgment on arrival.
The ADA Standards address tactile-sign placement and measure the specified height range from tactile-character baselines, rather than simply from the top or bottom of the panel. Door arrangements and available wall space also affect the location review. access-board.gov
Supply current plans and confirm any changes to the doors or adjoining walls. Decorative trims, switches and other installations may influence the available area.
The responsible project team should resolve unusual conditions before mounting begins. Clear installation information reduces the likelihood of moving newly installed signs and repairing finished surfaces.
Coordinate With the Wider Project Team
A commercial sign package can involve an owner, architect, interior designer, general contractor and facilities representative. Their responsibilities should be identified at the outset.
One person may control room names while another reviews colors and a third coordinates installation access. All three decisions can affect the final result.
For Texas projects, applicable Texas Accessibility Standards and project review requirements also need consideration. TDLR administers the state’s Architectural Barriers program. Sign supply should not be presented as certification that an entire property meets all accessibility requirements. tdlr.texas.gov
We recommend a defined approval route. The signage should be manufactured from the agreed schedule and specification, with project-specific accessibility questions referred to the responsible qualified reviewer where needed.
Approve the Proof Set as a Complete Package
Proof review is more reliable when signs are considered together. A collection of individually approved images can still contain inconsistent terminology, numbering or panel arrangements.
Check room names against the latest plan. Confirm quantities, repeated messages and any locations requiring more than one item.
Pay particular attention to messages that look similar. A single changed digit can send visitors to the wrong destination, even if the fabrication quality is excellent.
Keep the approved proof version with the schedule and project record. If later revisions occur, identify what has changed and which signs are affected.
The release for production should be a deliberate checkpoint. It is the moment when the project confirms that the wording, design and agreed specifications are ready to become physical signage.
Update Occupied Buildings Without Losing Consistency
An existing property may need signs for a renovated area while the rest of the building retains an older system. Start by documenting what is currently installed and whether it will remain.
Photographs and samples can help establish the existing style, but matching appearance should not replace review of the required specification.
Consider whether a partial update creates confusing differences. Room names, numbers and directional references need to remain coordinated during the transition.
A phased installation can be organized around the areas being handed over. The plan should explain when old signs are removed and when new identification becomes available.
Facilities staff should also understand which record becomes authoritative. Otherwise, future replacement requests may rely on an outdated room list or a photograph of a superseded sign.
Keep Replacement Information After Installation
A coordinated sign package is easier to maintain when the owner retains the approved details. Save the sign schedule, artwork references, finish information and installed location record.
Those details become useful when a sign is damaged, a floor is reorganized or another area needs to match the established system.
Ask how replacements will be specified. A request such as “another sign like the one upstairs” leaves too much open to interpretation.
A clear record allows the new item to be checked against the correct message and design. It also helps the facilities team identify whether a proposed change affects related directional signs.
This maintenance approach protects consistency over time. The building should not gradually accumulate unrelated plaques simply because the original package was not documented.
Request a Coordinated ADA Signage Review
Royal Signs & Awnings can discuss an ADA signage package around your Houston commercial project. Send the approved room list, floor plans, relevant specifications and photographs of any existing system.
Identify the project contact responsible for wording, technical review and installation coordination. If the project is phased, include the areas and intended handover sequence.
Call (346) 644-6749 or request an ADA signage consultation. We will review the supplied information and discuss a defined sign scope, with project-specific requirements confirmed before production and placement.
Let’s talk about your sign.
Share your location, artwork and project goals with our Houston team.
Request a Project QuotePROJECT QUESTIONS
ADA Signs FAQs
Does every interior sign need braille?
No. Requirements depend on the sign’s content and function. Permanent-room identification and directional information should not be treated as identical categories.
Can ADA signs match our interior design?
They can be coordinated with the interior, provided the applicable technical and visual requirements remain satisfied. Review representative messages and finishes before approving the complete family.
Is adding braille enough to make a sign compliant?
No. Applicable requirements can also address characters, layout, construction and placement. The complete sign and its intended installation need review.
Can you work from an architect’s sign schedule?
Send the schedule, drawings and specifications for discussion. Confirm which document is current and who approves revisions before production.
Can signs be mounted wherever the wall looks best?
Placement should follow the applicable requirements and approved project conditions. Unusual doors or limited wall space need resolution before installation.
Does purchasing ADA signage certify our entire building?
No. Sign supply does not certify the accessibility of an entire facility. The responsible project team must address the requirements that apply to the property and project.