
Explore this page
This format is commonly non-illuminated. Its simplicity should not be confused with a complete specification: the panel, posts, graphics, placement, and installation conditions still need to be considered together. The project may be one new sign near an entrance, a coordinated group of directions, or an update to an existing system. We begin by discussing the location and purpose, so the finished assembly is sized and positioned for a real task rather than treated as a generic printed board attached to whatever supports happen to be available.
Separate identification from a directional decision
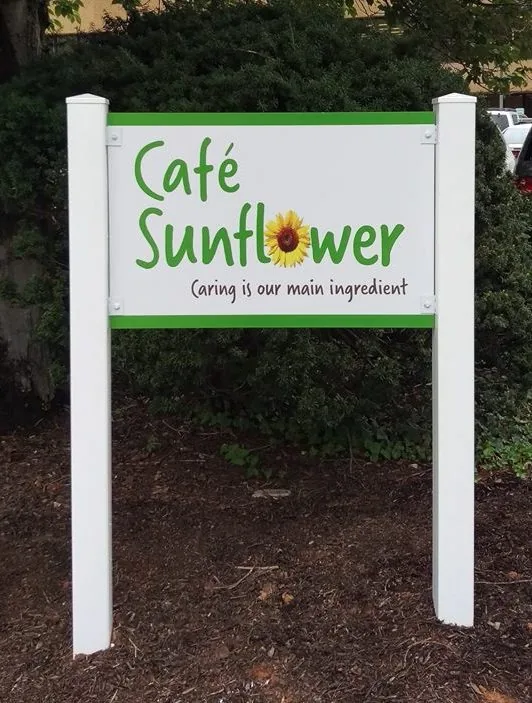
A property identification sign tells someone that they have reached the right place. A directional sign helps them choose what to do next. A panel can carry either message, but combining both needs a deliberate hierarchy. If the property name is the main purpose, it should remain clear. If the sign stands at a junction, the destinations and arrows may need to lead instead.
Describe the visitor's situation at the proposed location. Are they entering a business park, finding a particular building, or choosing between customer parking and deliveries? Those are different reading tasks. We help organize the wording around the next decision rather than adding every available address and service detail. For a broader route through the property, wayfinding signs can connect several individual panels into a coordinated system. The post and panel assembly provides the physical format; the information plan determines whether it is useful.
Place the panel where it can be understood
Look at the proposed position from the actual approach. A panel behind landscaping may be technically visible but difficult to read. One beside a junction may be seen too late to support a comfortable decision. Check the surrounding view, other signs, and the route people are expected to take. The sign should be reviewed as part of the site, not approved from an isolated photograph of an empty grass area.
Placement also requires consideration of property boundaries, sightlines, utilities, and applicable restrictions. A visually appealing location may not be a workable installation point. We discuss the site information before confirming the design, with further review where needed. Avoid assuming that a smaller sign can be placed anywhere without approval. The address and intended work determine the relevant requirements. A considered position gives the message a fair opportunity to be read while respecting the way the property and adjacent routes are used.
Use the available panel space deliberately
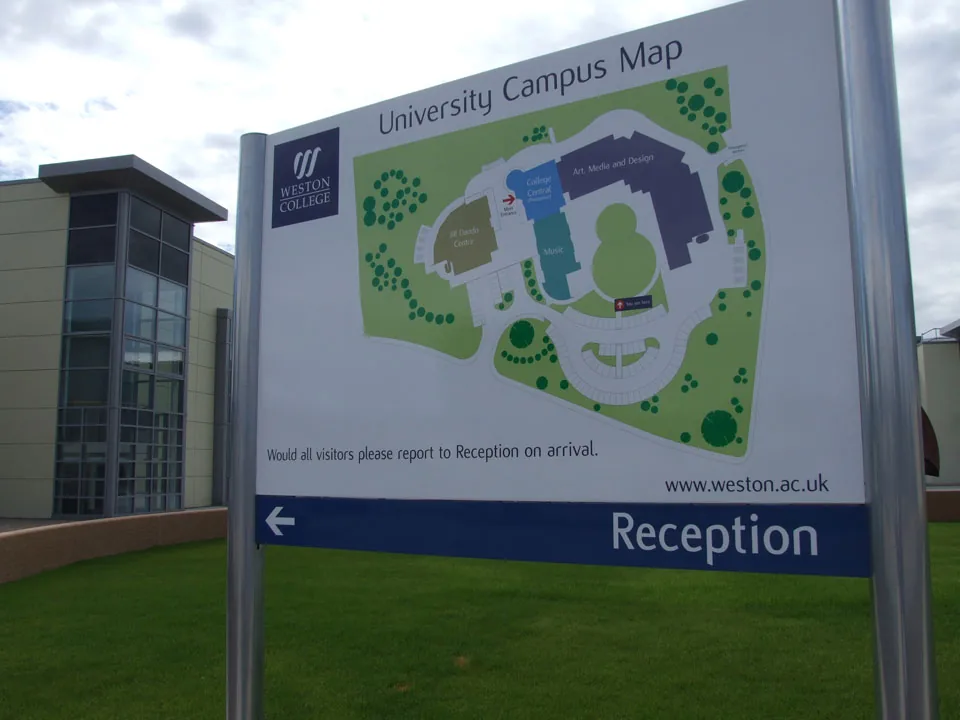
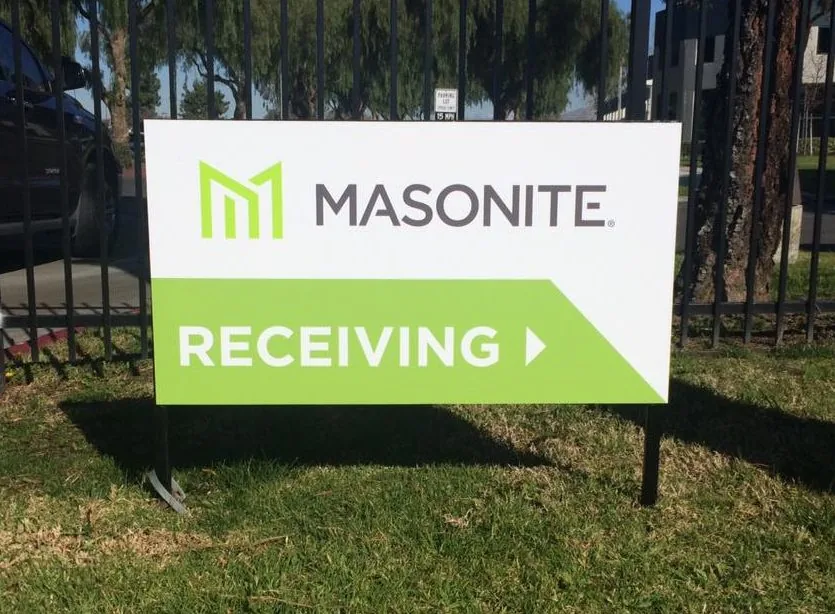
A post and panel sign often serves people who are not standing directly in front of it. The layout needs a readable hierarchy and a manageable amount of text. A long property name may need a different arrangement from a short directional message. Arrows, building numbers, and destination names should be visually related so a reader can connect them quickly without searching across the face.
The panel dimensions should develop around the message and view, subject to site and approval constraints. Do not begin with a standard size and then shrink the useful text to fit an expanding list. We discuss what can be omitted or placed on another sign if the content becomes crowded. Keep the terms consistent with the rest of the property. A sign pointing toward Visitor Reception should lead to an arrival marker using the same name, rather than introducing a new label when people reach the building.
Choose materials for the whole assembly
The panel and posts can create a coordinated appearance through color, finish, and proportion. Their material choices should also suit the installation and expected use. An exterior panel needs an appropriate graphic system, while the supports and attachment must be compatible with the site. A durable-sounding material name does not establish that every part of the assembly is suitable for every environment.
We discuss exposure, the desired appearance, and how the information may change. A painted post finish, a restrained panel edge, or a particular visual treatment can help the sign relate to the property without making it elaborate. Review samples or specification details where a close visual match matters. If an existing set is being extended, provide the original material and color records if available. That is a better basis for matching than relying on an aged photograph, where lighting and weathering can alter the apparent color.
Decide whether one face or two serves the location
A double-sided panel can serve approaches from opposite directions when the site allows both faces to be read. It is not automatically the right choice for every entrance. One side may face away from the visitor route or be blocked by nearby features. Discuss where the audience comes from and which messages they need before adding a second face to the specification.
Directional artwork should be checked for each viewing position. The same arrow copied onto the reverse may point toward a different destination once the sign is installed. Label the faces in the design approval process and confirm their orientation on the site plan. Property identification may use matching faces, while a directional installation may need different wording. The panel construction and mounting should account for the proposed use. Planning the two views together helps avoid discovering after installation that one side gives instructions suitable only for someone standing on the other side.
Review supports and the ground conditions
Visible posts are an essential part of this sign format, but their installation cannot be decided solely from the size of the printed panel. The assembly, soil or supporting surface, site exposure, and applicable requirements influence the proposed support arrangement. A professional review should determine the appropriate method for the actual project. We do not provide a universal excavation depth or foundation detail as part of a general sales description.
Existing posts should be assessed before a replacement panel is specified. The new panel may have a different size, weight, or mounting arrangement from the previous one. Where ground work is involved, coordinate the necessary utility information and location checks through the responsible parties before work begins. Share any known site constraints, irrigation arrangements, or access restrictions. Those details help the project move from a visual concept to a realistic installation plan instead of treating the ground beneath the sign as an unknown that can be ignored.
Replace panels with an understanding of what remains
A change of tenant, property name, or route may require updated information while leaving parts of the existing system in place. Begin by documenting the assembly and identifying which components are proposed for reuse. Panel dimensions, fixings, post spacing, and condition need review. A replacement should fit the actual system, not just resemble the old sign from a distance.
If there is damage to the supports or graphics, explain it separately from the wording change. Our sign repairs service can support a discussion of an existing installation where maintenance is needed. Removal, surface preparation, and disposal should be identified in the scope where applicable. Keep a record of the new artwork and dimensions after the update. A managed replacement process helps the property maintain a consistent appearance and allows future changes to be ordered from clear information, rather than repeating a cycle of rough measurements and uncertain matching.
Plan changing information without making it look temporary
Some sites need stable property identification for years; others change tenant names or directions more frequently. That expected pattern should influence the panel format. Discuss whether parts of the information can be changed without replacing the complete sign, and whether a modular approach is appropriate. Update options depend on the actual construction and should be confirmed, not assumed from a general product description.
Temporary information also needs a clear end point. A panel identifying a project office or altered visitor route should not remain after that use has finished. Assign responsibility for checking the wording and removing obsolete directions. For a permanent group, retain a sign schedule showing locations, messages, and specifications. This allows management to update the system consistently as the property develops. A clean appearance comes partly from fabrication, but it also depends on information remaining accurate and on later additions following the original layout and naming decisions.
Compare this format with other freestanding options
Post and panel signage can be a practical choice for certain identification and directional needs, but it should not be presented as a substitute for every other ground sign. A monument sign creates a different architectural presence, while a pylon project can address a different scale and installation requirement. The purpose, viewing conditions, budget, and site constraints determine which direction deserves consideration. Our monument signs service can help you explore a more substantial property feature where appropriate. For a post and panel proposal, compare quotes using the same message, dimensions, materials, support, and installation scope. Ground preparation, removal, access, engineering, or permitting may affect the work involved. A supply-only panel price does not describe the complete installed project. Ask how the sign will be maintained and updated, and which records will be supplied. Those questions make the comparison more useful than deciding only from a product photograph or a general claim that the format is inexpensive.
Start with the site and the message
Provide the Houston address, photographs of the proposed location, a site plan if available, and the exact wording you want displayed. Include the logo and property sign criteria. For a replacement, show the existing panel, posts, and attachment areas as clearly as possible. Explain whether the sign identifies the property, directs visitors, or carries information that may change, along with any target date or known site restrictions.
Royal Signs & Awnings can help you develop a post and panel signage brief around those details. Request a post and panel consultation or call (346) 644-6749 to discuss a new assembly, replacement panel, or coordinated group. A useful result does not depend on making the sign complicated. It depends on clear information, suitable materials, appropriate support, and a position where people can read the message when they need it. Those decisions give a straightforward sign format a purposeful place on your property.
Let’s talk about your sign.
Share your location, artwork and project goals with our Houston team.
Request a ConsultationPROJECT QUESTIONS
Frequently asked questions
Are post and panel signs normally illuminated?
This format is commonly non-illuminated. If evening visibility is required, discuss the site conditions and whether another construction or a separately planned lighting solution is appropriate.
Can the panel be replaced while keeping the posts?
Possibly. Existing supports, fixings, spacing, and condition need to be reviewed against the replacement panel specification.
Can a post and panel sign carry directional arrows?
Yes. Plan the destinations and confirm arrow orientation for each face and approach. Consistent wording across the site is important.
Is there a standard foundation depth for every sign?
No universal detail is supplied here. The assembly and site conditions require an appropriate installation specification and any necessary professional review.
What do you need for a quote?
Share the address, location photographs, exact message, approximate size, logo, and property criteria. For a replacement, include images of the existing supports and attachments.