
Explore this page
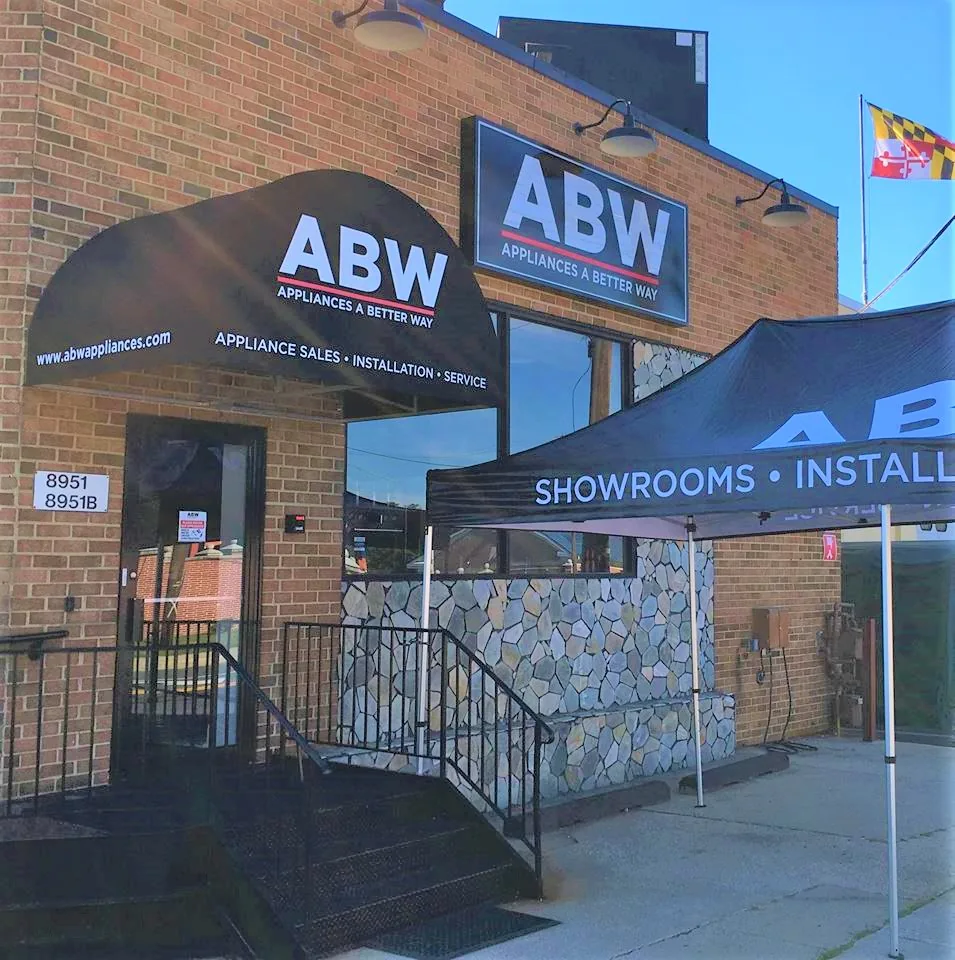
The project might involve a main business sign, supporting window graphics, door lettering, or a replacement for an outdated installation. It does not always require every available sign type. We start with the information customers need at each stage: recognizing your business, understanding the entrance, and finding practical details once they arrive. That keeps the frontage purposeful. Your storefront should express your identity while helping an unfamiliar visitor answer a simple question with confidence: is this the place I came to find?
Read the approach before choosing the sign
The view from across a parking lot is different from the view on the sidewalk. A business beside a busy road may have only a brief opportunity to communicate its name. A shop inside a walkable development may be seen at an angle by people moving past the neighboring units. Stand where your customers approach and notice what is visible before deciding how much information belongs above the door.
For a Houston storefront, photographs from several positions are more useful than a close-up of the fascia alone. Include the entrance, nearby trees, neighboring signs, and the route from parking. Check whether a canopy or architectural feature obscures the proposed placement. A design can look balanced in a cropped image and still disappear in the wider setting. We use the site information to discuss sign scale, placement, and contrast, rather than relying on a style selected without reference to the building.
Let the business name lead
The main storefront sign usually needs to identify the business before it explains everything the business sells. Adding a telephone number, website, long slogan, and service list can leave the actual name too small. A customer moving through the parking area may not have time to read a paragraph. We discuss the information hierarchy so the most important message is recognizable at the intended distance.
That does not mean useful secondary information must disappear. It may belong on glass, near the entrance, or in a separate customer-facing display where people can stop and read it. A restaurant might use the main sign for its name and the door for opening hours. An appointment-based office might distinguish the visitor entrance from a staff entrance. The frontage works better when each element has a clear job. A coordinated system is more helpful than repeating the same crowded layout on several different surfaces.
Compare sign types against the building and trading hours
Channel letters, sign cabinets, dimensional lettering, and other frontage options create different appearances and installation requirements. Illuminated channel letters may suit a business that needs its identity visible after dark. Non-illuminated dimensional lettering may complement a building where existing architectural lighting is sufficient for the intended use. A cabinet can keep a more complex graphic within a defined face. The best option depends on the site and approved specification.
Landlord criteria can narrow the choices before design begins. A center may specify a particular mounting zone or sign family. Electrical access can also influence an illuminated project. We discuss these constraints together with the character of your brand, rather than promising that one product is universally best. If individual illuminated lettering is the direction you prefer, our channel letters service provides a more focused option. The storefront package then brings that main identity together with the other information around your entrance.
Think about the frontage after sunset
A daytime photograph cannot tell you everything about evening visibility. Look at the storefront when nearby businesses are lit, the parking lot lights are on, and the interior lighting is in its normal state. Some signs become difficult to distinguish against the surrounding brightness. Others reflect light in ways that were not apparent earlier. Discuss how late customers visit and whether the sign needs to remain readable outside your opening hours.
Illumination should fit the proposed construction and site, not simply add brightness. The lettering, face color, mounting arrangement, and background all influence the result. Electrical work and any required inspections need to be included in the project plan where applicable. Avoid treating an existing power connection as proof that a replacement sign can use it unchanged. A proper review of the conditions helps establish what is needed before production and supports a frontage that remains visually coherent in both daytime and evening settings.
Use the windows to support, not obscure, the entrance
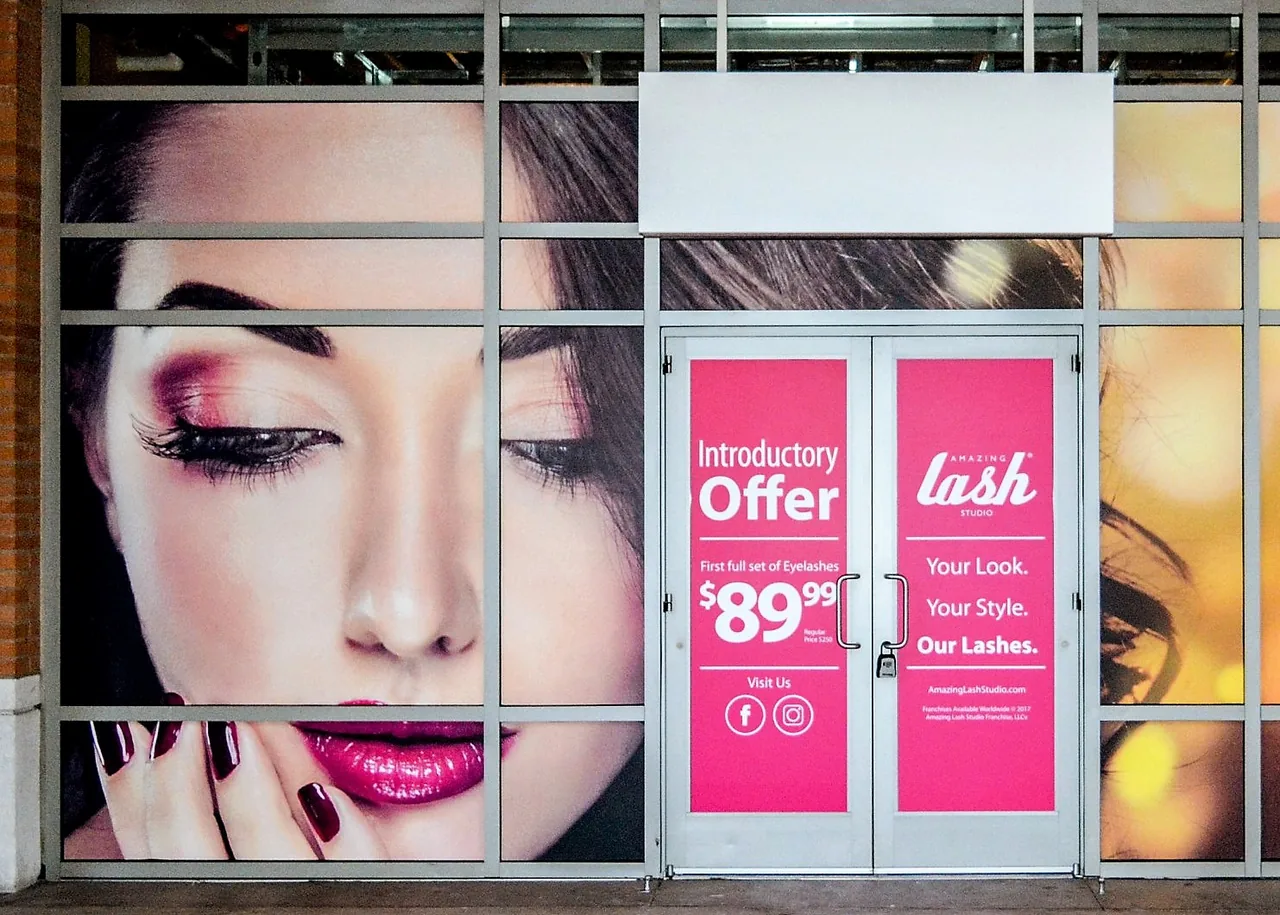
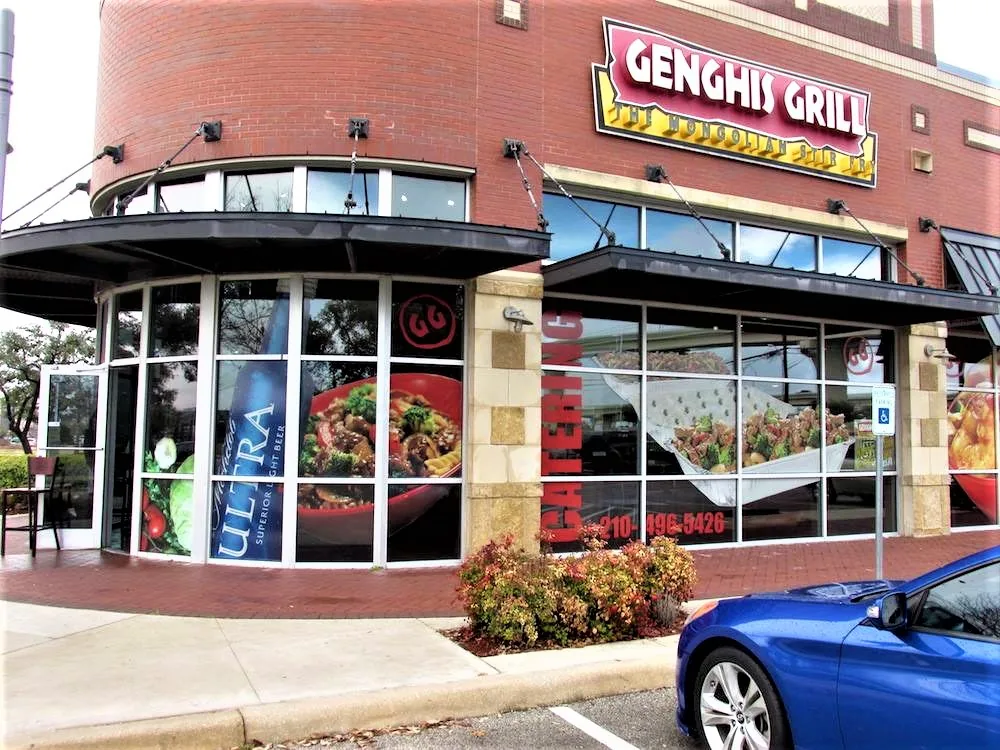
Window graphics can communicate services, products, and practical information at closer range. They can also become a barrier when every pane carries competing messages. Decide which parts of the glass should remain open, where a customer naturally pauses, and what can be read without blocking the view of the door. A clear entrance is especially important when several glazed doors share a similar appearance.
Permanent identity and temporary promotions should be planned separately. A stable company name can stay in place while seasonal offers change. Keep opening hours, appointment instructions, and essential entrance details current. If you choose an illustrated graphic, consider its relationship to the interior view rather than assuming complete coverage is desirable. Our window graphics service can support that part of the frontage. The goal is a useful balance: enough information to encourage the next step, with enough visual space for customers to understand where and how to enter.
Get the landlord criteria before the design is settled
If you lease the premises, ask for the current written sign criteria early. Verbal approval of an initial idea may not cover the exact dimensions, colors, mounting arrangement, or lighting in the finished proposal. A center may have requirements that do not appear in a general lease summary. Confirm who can approve the sign and what they need to review, especially if property management has changed since the previous tenant occupied the unit.
Landlord consent and public approvals are separate matters. The applicable permitting process depends on the address and proposed work. A replacement sign may still require review, even when it occupies the same area as the previous one. We discuss those requirements during planning and identify responsibilities in the agreed scope. Resolving the approvals around a clear specification is more reliable than building a sign first and trying to justify it afterward. The approved drawings should reflect the installation that is actually intended.
Replacing a sign starts with what will remain
A rebrand or new tenancy often begins with an existing storefront sign. Before assuming that parts can be reused, review their condition, dimensions, electrical configuration, and suitability for the new design. A cabinet that looks usable from the ground may need attention. The previous installation may also have left fixing holes, paint differences, or an outline on the fascia. These details can affect the appearance of the replacement.
Identify whether removal and surface restoration are included in the project or arranged separately. If old branding needs to come down before the new sign is ready, discuss how the business will identify itself during the transition, subject to any applicable approval. Keep the website, appointment instructions, and customer announcements aligned with the new name. A storefront replacement is not only a fabrication task; it is a change to the physical reference point people use to find your business.
Coordinate sign installation with the opening plan
A target opening date helps organize the work, but it is not the same as a confirmed installation date. Artwork approval, site review, materials, property consent, permitting where required, and safe access all influence the schedule. Share the date early and ask which steps must be completed to make the plan realistic. Avoid booking a launch around an assumed turnaround that has not been agreed for your project.
For a unit undergoing construction, the sign area may need to be ready before installation can proceed. Electrical arrangements, completed finishes, and access restrictions should be coordinated with the other trades. An occupied business has a different concern: keeping the entrance and customer routes usable while work is carried out. Discuss operating hours and site limitations in advance. A considered installation plan protects the overall opening or refurbishment sequence, rather than leaving the sign as an isolated last-minute purchase with several unresolved dependencies.
Compare complete scopes, not just sign faces
Storefront signage costs vary with dimensions, lettering complexity, materials, illumination, fixing methods, and access. Removal of an existing installation, surface repairs, electrical work, engineering, or permitting may also affect the scope. A price for a sign face alone is not directly comparable with a proposal that includes installation and related work. Ask each supplier to describe what is included and identify exclusions before deciding.
When prioritizing the budget, concentrate on the business identification and entrance information that customers need most. Additional promotional elements can be considered around that foundation. Keep approved artwork and a record of the installation so future changes do not require starting from memory. Maintenance access deserves attention as well, particularly for illuminated signs. A storefront is a working part of your premises. Planning for service and updates helps it remain useful after the opening-day photographs have been taken and the business moves into its normal routine.
Give your storefront a clear direction
Start by sending photographs of your Houston frontage from the street, parking area, and entrance. Include the address, logo files, any landlord criteria, the sign you are replacing, and a description of your trading hours. Tell us what currently causes confusion: a name that is too small, an entrance that is hard to identify, outdated branding, or a frontage that no longer reflects the business. That makes the consultation more specific and productive.
Royal Signs & Awnings can help you explore a coordinated storefront sign project rather than assembling unrelated pieces. We will discuss the identity, supporting information, and installation conditions around your premises. Request a storefront consultation or call (346) 644-6749. You do not have to fill every available surface to make the business easier to recognize. With the right priorities, the sign above the unit, the graphics on the glass, and the information at the door can each contribute something useful.
Let’s talk about your sign.
Share your location, artwork and project goals with our Houston team.
Request a ConsultationPROJECT QUESTIONS
Frequently asked questions
What is included in a storefront sign package?
The package is project-specific. It may include the main business identification, window graphics, and door information. Confirm design, removal, installation, and related work in the written scope.
Should I choose illuminated or non-illuminated signage?
Consider evening use, existing lighting, landlord criteria, and electrical access. A site review is more useful than choosing solely from a daytime design image.
Can you work with my shopping center sign criteria?
Share the current written criteria before design approval. The proposed dimensions, colors, mounting, and illumination should be checked against the property requirements.
Can the old sign structure be reused?
Possibly, but condition and suitability must be reviewed. A visual resemblance or existing power supply does not establish that all parts can be reused safely.
Will new storefront signs guarantee more customers?
No sign can guarantee sales or visitor numbers. The practical aim is clearer business identification, a coherent appearance, and useful information around the entrance.