
Explore this page
It can also make daily operations easier for staff, delivery teams and anyone unfamiliar with the building. The most useful system begins with clear room names and numbering, then carries those decisions consistently through the space.
Royal Signs & Awnings helps Houston businesses discuss custom room identification signage for offices, medical facilities, hospitality properties and other commercial interiors. Projects can range from a small set of meeting-room labels to a coordinated package across several floors.
We look at the message, design, update requirements and installation conditions together. Share the room list and floor plan so the signs can be planned as a system rather than ordered as unrelated plaques.
Establish the Room Names Before Designing the Signs
The first decision is what each room should be called. That sounds simple until a project has several departments using different names for the same space.
A meeting room may have an architectural number, a booking-system name and an informal name used by staff. Visitors should not have to reconcile those differences.
Agree on the public-facing identification and record it in a controlled room list. Where another reference is necessary, decide how it will appear without overwhelming the sign.
The same wording should then carry into directories and directions. A corridor sign pointing to “Training Room” is less helpful if the destination plaque uses an unrelated name. Consistent naming is the foundation on which the visual design depends.
Build a Numbering System People Can Understand
Room numbering should be planned with the building layout. It can help people infer a floor, wing or position, but only when the sequence is consistent.
A property with several connected areas may need a more deliberate approach than consecutive numbers assigned during construction. The facilities team should confirm the system before signs are ordered.
Walk through the visitor route. Check whether the sequence makes sense from the entrance and whether changes between floors or wings are apparent.
This review is especially valuable when an existing property has expanded. New rooms inserted into an older sequence can create confusing duplicates or exceptions.
A documented numbering convention also makes future changes easier. Additional signs can follow an established logic rather than introducing a new system each time the layout evolves.
Match the Sign Family to the Variety of Messages
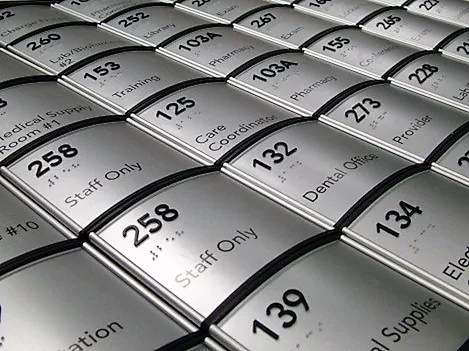
A room-identification package may include short numbers, long names and labels with supporting information. The design needs to handle that range.
Start with several representative examples. A simple three-digit number does not demonstrate whether the same panel works for a long conference-room name.
The design family can establish consistent proportions, finishes and message positions while allowing suitable variation. Uniformity should not force every label into an awkward layout.
Discuss how the longest approved message will be accommodated. Reducing its lettering excessively can make that item look inconsistent or difficult to use.
The result should feel coordinated throughout the building. Visitors ought to recognize the type of sign before reading its message, with the layout supporting that familiarity.
Identify Which Signs Need Accessibility Features
Room identification and changeable occupant information can have different requirements. Provided signs identifying permanent rooms or spaces generally fall within the ADA Standards’ visual and tactile provisions, subject to applicable exceptions. Occupant names are treated differently in the Access Board’s guidance. access-board.gov
The sign specification should reflect the content rather than assume every nameplate is identical.
For project planning, identify permanent room references separately from names, titles or temporary assignments. This helps determine how the complete sign should be arranged.
The responsible project reviewer should confirm the requirements for each sign type. We can then discuss a coordinated physical presentation without using one generic “room plaque” specification for every location.
Plan for Information That Will Change
Some room information remains stable while other details change frequently. A room number may be permanent, but the department or person using the room can change.
Where appropriate, discuss a construction that allows the changing information to be updated without replacing the complete sign. The proposed arrangement and its availability should be confirmed for the project.
Think about who will perform those updates. A practical system for the facilities team is more useful than a feature that requires an unfamiliar process every time a name changes.
Also consider how the update will look. Inserts, labels or replacement elements should remain coordinated with the approved sign family.
Clear separation between stable and changeable information helps keep the building accurate without allowing the signage to become visually inconsistent.
Coordinate Medical and Professional Interiors Carefully
Medical and professional facilities often have many rooms serving similar functions. Small distinctions can be important to visitors trying to follow instructions from a reception team.
The sign list should use the facility’s approved terminology. Do not introduce names simply because they sound more polished than the words used in appointment instructions or by staff.
Confirm the relationship between numbered rooms, named departments and any public directions. A visitor should be able to follow a route without needing to translate between several naming conventions.
Privacy and operational policies can also influence what is displayed. The facility should determine which information belongs on public-facing signs.
The signage project then turns those approved decisions into a consistent physical system. It should support the way the facility works rather than redesign its terminology independently.
Consider Hospitality Rooms as Part of a Larger System
Hotels and hospitality properties rely on room identification throughout the arrival and circulation experience. Guest-room numbers need to relate clearly to floor information and corridor directions.
The sign family may also include function rooms, staff spaces and support areas. Those locations can require different messages while still belonging to the same overall design.
Review the proposed appearance against the actual corridor finishes. Lighting, wall textures and door details influence how the signs will present.
For renovations, establish whether all floors will change together or in stages. A partial update should not make the numbering logic harder to follow.
Keep the message schedule coordinated with the operating team. A decorative room-number concept is only useful when it corresponds accurately to the property’s approved room records.
Give Office Meeting Rooms a Clear Identity
Office meeting-room signs can support both navigation and everyday scheduling. Named rooms may reflect a company’s culture, but visitors still need to find them easily.
Choose names that staff can pronounce and distinguish. Several similar names can create mistakes when someone receives directions verbally.
If a booking system uses a particular name, carry that wording consistently into the physical sign. Avoid abbreviations that appear only on the wall.
A meeting-room identity may also include a stable room reference where the project requires it. That can help facilities records remain useful even if the public-facing name changes.
The design should leave room for the approved content without becoming a display of unrelated information. Keep instructions or temporary notices separate where practical.
Select Finishes for the Working Environment
Room signs are used in real interiors, where they may be exposed to cleaning routines, contact and changes to surrounding finishes.
Discuss those conditions before selecting the construction. A sign beside a busy treatment room may have different practical priorities from one in a quiet executive corridor.
Appearance matters, but so does the ability to maintain the sign without damaging its message or surface. Ask for guidance appropriate to the agreed material and finish.
Where a particular cleaning procedure is required, identify it early so compatibility can be considered rather than assumed.
Samples can help the project team judge the proposed result. Review them alongside the interior finishes when possible, with the lettering and layout included rather than considering only a blank material swatch.
Check the Proofs Against the Latest Room List
A room-sign order can contain dozens of nearly identical items. That makes proof checking particularly important.
Review every message against the current schedule. Confirm digits, spelling, punctuation, quantities and any repeated room names.
Do not approve a package solely because the design looks consistent. A beautiful sign with the wrong number still creates an operational problem.
Choose one person to coordinate comments from the wider team. Consolidated revisions are easier to follow than conflicting notes sent separately by several reviewers.
After changes are made, check the revised set again and retain the approved version. This gives production a clear reference and makes it possible to distinguish an approved sign from an earlier draft during installation.
Organize Installation Around Locations, Not Just Quantities
An order containing fifty signs needs more than a box count. Each sign should be associated with its intended location.
Use the schedule and plan to organize the installation sequence. For a larger project, location references can help prevent similar plaques being fitted beside the wrong rooms.
Confirm that the rooms and doors match the latest drawings. Changes during construction should be resolved before the signs are mounted.
Installation should also consider the requirements applicable to each item. A standard visual alignment used for one sign type should not be assumed appropriate for every other sign.
For occupied buildings, discuss access and working hours. The installation plan should allow the necessary coordination without leaving staff and visitors uncertain about which labels remain current.
Keep a Record for Future Replacements
Room signage will need updates as the building changes. A useful handover record makes those updates easier to specify accurately.
Retain the approved room list, sign-type references, artwork and relevant finish information. Location photographs can provide an additional reference.
When requesting a replacement, identify the room and the approved sign type rather than relying only on a description such as “the small silver one.”
If the wording changes, check whether directories and corridor directions also need revision. A room plaque should not be updated in isolation when other signs still point to its former identity.
This coordinated maintenance approach helps the building remain understandable over time. It also reduces the temptation to solve every change with an unrelated temporary label.
Request Your Houston Room-Sign Package
Royal Signs & Awnings can review a room-identification project around your commercial interior. Provide the floor plan, room list, quantities and photographs of any existing signage.
Include relevant specifications and explain which information needs to remain permanent and which may change. If the project is a renovation, describe the areas being updated and the intended sequence.
Call (346) 644-6749 or request a room-sign consultation. We will discuss the naming, design and installation information needed to create a coordinated sign package for your facility.
Let’s talk about your sign.
Share your location, artwork and project goals with our Houston team.
Request a Project QuotePROJECT QUESTIONS
Room Identification Signs FAQs
Can we order room numbers and named-room signs together?
Yes, they can be discussed as one coordinated package. Provide the complete schedule so the design accommodates the different message lengths and sign requirements.
Can occupant names be changed without replacing the whole sign?
An updateable arrangement may be appropriate. Available construction and the separation of permanent and changing content should be confirmed during the project review.
Do room signs always need tactile lettering and braille?
Requirements depend on the sign’s content and function. Permanent-room identification should be reviewed separately from occupant names and other changing information.
Can new signs match an existing interior system?
Send photographs, samples if available and any previous specifications. Matching options and the current project requirements need review before the scope is confirmed.
What happens if room names change after proof approval?
Notify the project contact immediately. The effect on production, cost and timing depends on the order’s status. Check related directories and directional signs as well.
What information is needed for a quote?
Provide the room list, quantities, floor plan, sign specifications, desired appearance and installation requirements. Identify the person responsible for final wording approval.