
Explore this page
An office sign package can include suite identification, department names, meeting room markers, directories, and practical directions between shared spaces. It should reflect your brand without making every surface compete for attention. Whether you are moving into a new suite, expanding across a floor, or replacing mismatched signs collected over several years, we help you identify what people actually need to see. The result starts with a clear brief: who uses the office, what they need to find, and which signs deserve priority.
Begin with the visitor journey, not a shopping list
It is tempting to order a logo, a few room plaques, and a directory as separate items. A more useful starting point is the route through the building. Where does a first-time visitor arrive? Which entrance is used for appointments? Is the office behind a controlled-access door? Can someone see the correct suite number before they reach your reception desk? These questions reveal missing information that an attractive sign alone cannot solve.
For an office near the Galleria, inside the Loop, or elsewhere in Houston, the building arrangement matters more than the neighborhood label. A street-facing practice may need very different identification from a business on an upper floor. We discuss the spaces you control and the signs maintained by building management. That distinction helps prevent an unnecessary order for something the landlord already provides, while highlighting the points where your own signs can make an immediate difference.
Suite identification that agrees with the building
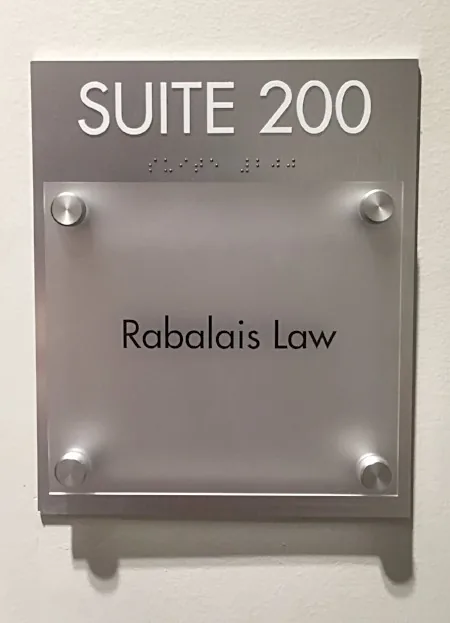
Your office suite number should match the number used in appointment instructions, building directories, and delivery information. A beautifully made plaque still causes confusion if one source says Suite 220 and another says Office 220B. Before design approval, confirm the exact company name, suite designation, and any naming conventions required by management. Shared offices should also decide whether a sign identifies the principal tenant, every occupant, or a common reception area.
The physical placement deserves equal attention. A sign hidden behind an open door or obscured by a plant may be difficult to find even when its lettering is clear. We consider the intended viewing position, wall finish, adjacent fixtures, and available mounting space. Where signs identify permanent rooms or spaces, accessibility requirements may affect the specification. Decorative branding and required identification should be reviewed as different functions rather than assuming one sign automatically fulfills both.
Give meeting rooms names people can follow
Conference room signage works best when the naming system is easy to understand and easy to maintain. If employees call a room Bayou but the booking calendar says Conference Room Three, guests and new staff must learn two systems. Decide the official room names before production and use the same wording in calendars, invitations, and signs. Keep decorative names distinct from information that a visitor needs quickly, such as a room number or floor designation.
Some offices benefit from changeable name inserts or a simple occupancy indicator. Others need permanent identification with a separate digital scheduling display. The right choice depends on how the rooms are used, not on adding technology for its own sake. Tell us whether rooms change purpose, whether several teams share them, and whether wall space is limited. We can discuss a sign format that supports those routines without covering the door in competing labels and temporary notices.
Directories and directions should answer the next question
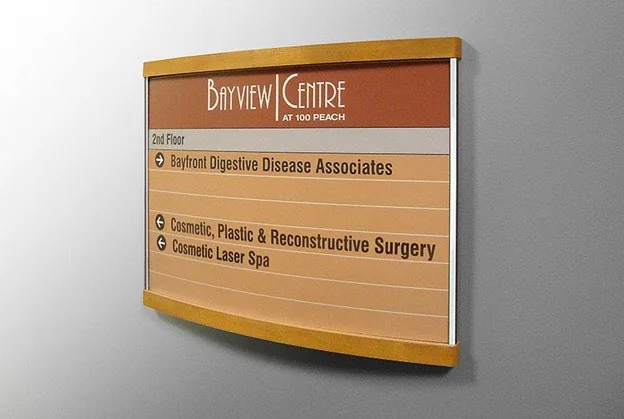
A directory at the elevator helps someone choose a direction; a room marker confirms that they have arrived. Both are useful, but they do different jobs. An office directory can organize information by company, department, or suite, depending on what visitors know when they enter. A person looking for a named business needs an alphabetical list more than a collection of internal department codes. An employee visiting another team may need the reverse.
We help you think through wording and hierarchy before selecting a panel size. Directional information should be placed where a choice occurs, not only after someone has taken the wrong corridor. For a larger workplace, review the complete route between reception, meeting spaces, and shared facilities. Keep the terms consistent along that route. If a destination is called Client Meeting Rooms on the directory, a later sign should not suddenly call the same area Visitor Services.
Choose materials around how the office operates
Material selection is partly visual and partly practical. An acrylic panel can give a company directory a clean, layered appearance. Metal can suit a workplace with restrained architectural finishes. A replaceable insert system may make more sense for departments that change names frequently. We review the expected use before recommending a construction, because a sign that is difficult to update can become inconvenient long before the material wears out.
Cleaning routines, nearby windows, wall texture, and the possibility of office moves should all enter the discussion. In a high-touch location, the sign face and graphics need a suitable cleaning approach. In a sunlit corridor, reflections may affect legibility. If you rent the suite, ask management about attachment methods and restoration responsibilities. For material-focused options, our acrylic signs service can help you explore panel styles; the office package still needs to be coordinated around the people using the building.
Bring the brand into the space without overwhelming it
An office does not need a large logo on every door to feel like one company. A consistent typeface, a deliberate color accent, and a repeatable sign shape can create a recognizable system. The company logo can remain the focal point at reception, while room signs communicate more quietly. This makes information easier to scan and avoids turning routine navigation into a display of competing brand elements.
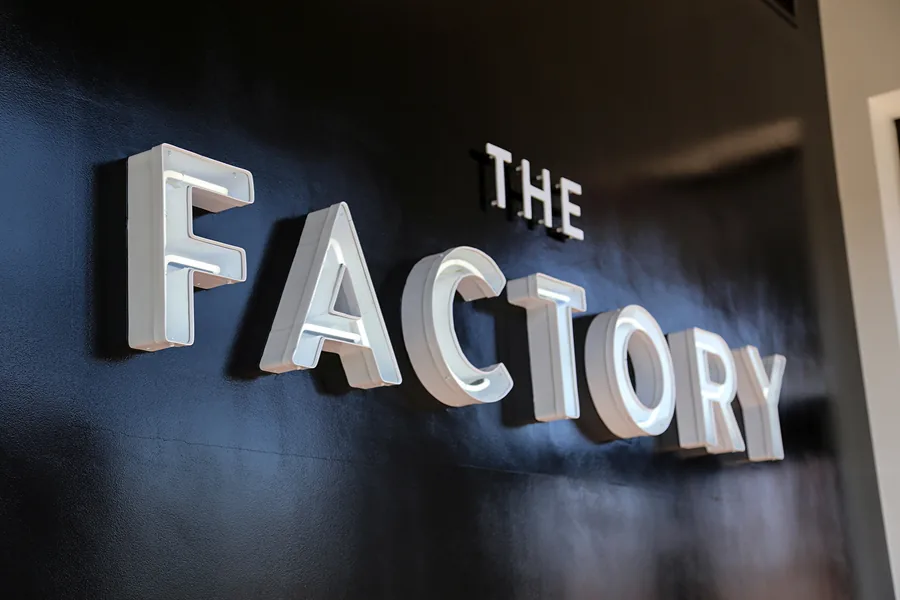
We consider the identity you already use online, in proposals, and on printed materials, then discuss how it should translate into physical signs. Small lettering that works on a business card may need revision for a corridor. A pale brand color may require a different background to remain readable. Those adjustments should preserve the character of the identity rather than replacing it. If a reception feature is also part of the project, lobby signs can provide that focal point without carrying the whole wayfinding responsibility.
Plan the sign schedule before the fit-out finishes
A sign schedule is a working list of the signs you need, with their wording, location, quantity, and intended construction. It gives your office manager, designer, and facilities team a shared reference. For a new fit-out, an early schedule can identify walls that need preparation and rooms whose names are still undecided. For an occupied office, it makes replacing signs more controlled than walking through the building with a handful of loose labels.
Mark items that depend on landlord approval, accessibility review, or final furniture placement. Record which version of the floor plan is current. A changed room layout should be checked against the sign list before anything is produced. We can discuss a phased approach when some areas are ready before others. Clear priorities let you address essential identification first and reserve decorative additions for a later stage without making the first installation feel temporary or incomplete.
Installation needs to respect the working day
The best installation plan accounts for the people still using the office. Reception may be busy at certain hours, meeting rooms may be booked, and building management may require advance access arrangements. Share those constraints during planning so installation can be coordinated with the agreed scope. Access to service elevators, wall restrictions, protective finishes, and security procedures can all affect how the work is arranged.
Before mounting, the finished wall condition should be checked. Recently painted surfaces, delicate coverings, and uneven finishes need attention rather than an assumption that every wall will accept the same hardware. A placement review helps identify conflicts with furniture or fixtures that were not visible on an earlier drawing. After installation, walk the main visitor route and check the wording against the approved schedule. That final review is about usability as well as appearance: people should be able to follow the system without an explanation from staff.
Budget for updates as well as the first installation
An office signage quote depends on the number of signs, dimensions, materials, graphic detail, attachment methods, and installation conditions. A small suite with stable room names is a different project from a multi-floor workplace with a changeable directory. To compare proposals fairly, check whether they cover the same locations and whether future replacement parts are discussed. The least expensive initial panel is not always the easiest system to manage over time.
Ask what can be changed without replacing the whole sign. A department rename may only require an insert, while a printed fixed panel may need a new face. Keep a record of approved artwork, colors, and dimensions so later additions can match. When the office grows, that record allows new room signs to fit the existing family. It also helps avoid the familiar problem of three slightly different versions of the same company logo appearing along one corridor.
Tell us what your office needs to communicate
You do not need a finished specification to begin. Send your Houston office address, a current floor plan if available, and a short explanation of the problems you want the signs to solve. Photographs of reception, corridors, and representative doors are useful. Include your logo files, approximate quantities, building sign criteria, and any target move-in date. If only one part of the office needs attention, identify that area rather than assuming a complete replacement is necessary.
Royal Signs & Awnings can help turn those details into a practical office signage brief. We will discuss the package around your workplace, from company identification to the signs that keep everyday visits moving. Request a consultation to review your options, or call (346) 644-6749. A well-planned office should not require visitors to ask for directions at every turn; your signs can provide the information they need while allowing your team to get on with its work.
Let’s talk about your sign.
Share your location, artwork and project goals with our Houston team.
Request a ConsultationPROJECT QUESTIONS
Frequently asked questions
Can I order signs for only one office suite?
Yes. Start with the rooms and entrances within your scope. A smaller package can cover suite identification and key meeting rooms without replacing the building-wide directory.
What should I send for an office signage quote?
Share the address, logo artwork, room list, approximate quantities, photographs, and any building criteria. A current floor plan helps when signs must work across several corridors or floors.
Can office signs be updated when teams change?
Some formats accept replacement inserts or interchangeable parts. Discuss expected changes before choosing the construction so update options are included in the specification.
Are office logo signs the same as accessibility signs?
No. Decorative branding and required room identification serve different purposes. Applicable accessibility requirements should be reviewed for the location and sign function before production.
Do you help coordinate signs with reception branding?
Royal Signs & Awnings offers office and lobby signage. Share both requirements together so the materials, colors, and layout can be considered as one coordinated package.